Skip main navigation
Sold for $559,000
  • $559,000

    4304 Loriann Boulevard, New Albany, IN 47150

    4beds
    3,470sqft
    Single Family Residence
    Built in 2005
    0.35 Acres Lot
    $553,700 Zestimate®
    $161/sqft
    $3,073 Estimated rent

    Home value

    $553,700

    $443,000 - $692,000

    $3,073/mo

    Zestimate® history
    Loading
    Loading...

    Owner options

    List your home for rent

    $3,073/mo

    Rent Zestimate®

    Find your next renter with Zillow Rental Manager. Plus, with online applications, you can quickly screen prospective tenants – for free.

    Learn more

    $3,073/mo

    Rent Zestimate®

    Refinance and save

    $3,521/mo

    Est. payment

    Refinancing to a lower rate could help reduce your monthly payments and save thousands over the life of the loan.

    See today's rates

    $3,521/mo

    Est. payment

    Explore your selling options

    Work with a Zillow partner agent

    Leverage their expertise and Zillow's premium Showcase listings to get your home seen by more buyers.

    Get started

    List with your own agent

    Get your home in front of millions of buyers by listing it on Zillow.

    Learn how to do it

    Sell it yourself

    Take full control of how buyers see your home on Zillow by listing For Sale by Owner (FSBO).

    List your home

    What's special

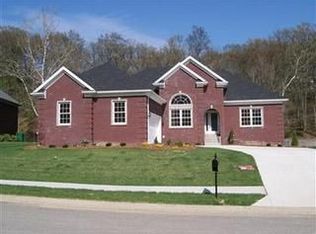
    Gas fireplaceTree lined yardHot tubSwisstrax garage flooringNew shingles and guttersTall ceilingsAll brick show home
    Spectacular walkout with 2 full kitchens. Updated split- bedroom 4 bedroom with 3 full bathrooms in Reflection Ridge. Tree lined yard. Hardwood floors and tile floors throughout this 3400 SF open floor plan! Incredible high end cabinetry including pull outs, loads of storage, stainless steel appliances, pantry, large laundry room with cabinets and closet. Swisstrax garage flooring. Newer updated tile floors. The dining room opens to the living room. Staircase has gorgeous cracked glass. Tall ceilings. Gas fireplace. New shingles & gutters. New furnace in 2023, 2SEAR high efficiency w/humidifier. AC 2023. Master bathroom updated w/gorgeous tile & walk-in shower. 4 security cameras. This all brick show home has a covered screened porch with internet/TV hookup. A covered patio below, and hot tub. Stamped decorative sealed circle drive for all your guests. Free flow garage floor drain tiles to keep your garage floor clean & dry in all seasons. Garage cabinetry stays. Only the best for these homeowners.

    Zillow last checked:

    Listing updated:

    Listed by:

    Diane Thomas,

    Coldwell Banker McMahan

    Bought with:

    Andrea Bogdon, RB17000026

    Schuler Bauer Real Estate Services ERA Powered (N

    Source: SIRA,MLS#: 202608960MLS LogoOriginating MLS: Southern Indiana REALTORS Association

    Facts & features

    Interior

    Bedrooms & bathrooms
    • Bedrooms: 4
    • Bathrooms: 3
    • Full bathrooms: 3
    Rooms
    • Room types: Family Room
    Primary bedroom
    • Description: beautifully decorated,Flooring: Carpet
    • Level: First
    Bedroom
    • Description: Flooring: Carpet
    • Level: First
    Bedroom
    • Description: Flooring: Carpet
    • Level: First
    Bedroom
    • Description: Flooring: Tile
    • Level: Lower
    Dining room
    • Description: open to living room,Flooring: Wood
    • Level: First
    Family room
    • Description: open concept,Flooring: Tile
    • Level: Lower
    Other
    • Level: First
    Other
    • Level: First
    Other
    • Level: Lower
    Kitchen
    • Description: Flooring: Wood
    • Level: First
    Kitchen
    • Description: 2nd kitchen - open to family room,Flooring: Tile
    • Level: Lower
    Living room
    • Description: gas fireplace - high ceilings,Flooring: Wood
    • Level: First
    Office
    • Description: Flooring: Tile
    • Level: Lower
    Heating
    • Forced Air
    Cooling
    • Central Air
    Appliances
    • Included: Dishwasher, Microwave, Oven, Range, Refrigerator
    • Laundry: Main Level, Laundry Room
    Features
    • Ceiling Fan(s), Separate/Formal Dining Room, Entrance Foyer, Main Level Primary, Open Floorplan, Pantry, Split Bedrooms, Skylights, Window Treatments
    • Windows: Blinds, Skylight(s), Thermal Windows
    • Basement: Walk-Out Access
    • Number of fireplaces: 1
    • Fireplace features: Gas
    Interior area
    • Total structure area: 3,470
    • Total interior livable area: 3,470 sqft
    • Finished area above ground: 1,885
    • Finished area below ground: 1,585

    Property

    Parking
    • Total spaces: 2
    • Parking features: Attached, Garage, Garage Door Opener
    • Attached garage spaces: 2
    • Has uncovered spaces: Yes
    • Details: Off Street
    Features
    • Levels: One
    • Stories: 1
    • Patio & porch: Covered, Deck, Patio
    • Exterior features: Deck, Fence, Landscaping, Paved Driveway, Patio
    • Fencing: Yard Fenced
    • Has view: Yes
    • View description: Hills
    Lot
    • Size: 0.35 Acres
    Details
    • Parcel number: 0052522016
    • Zoning: Residential
    • Zoning description: Residential

    Construction

    Type & style
    • Home type: SingleFamily
    • Architectural style: One Story
    • Property subtype: Single Family Residence
    Materials
    • Brick, Frame
    • Foundation: Poured
    Condition
    • New construction: No
    • Year built: 2005

    Utilities & green energy

    • Water: Connected, Public

    Community & HOA

    Community
    • Features: Sidewalks
    • Security: Security System, Motion Detectors
    • Subdivision: Reflection Ridge
    HOA
    • Has HOA: No
    Location
    • Region: New Albany

    Financial & listing details

    • Price per square foot: $161/sqft
    • Tax assessed value: $353,200
    • Annual tax amount: $2,885
    • Date on market: 7/17/2026
    • Cumulative days on market: 49 days
    • Listing terms: Cash,Conventional

    Price history

    DateEventPrice
    9/4/2026Sold$559,000$161/sqft
    Source: SIRA #202608960 Report a problem
    8/11/2026Listed for sale$559,000$161/sqft
    Source: SIRA #202608960 Report a problem
    7/21/2026Listing removed$559,000$161/sqft
    Source: SIRA #202608960 Report a problem
    7/17/2026Listed for sale$559,000+62%$161/sqft
    Source: SIRA #202608960 Report a problem
    8/25/2016Sold$345,000$99/sqft
    Source: SIRA #201603619 Report a problem

    Public tax history

    YearProperty taxesTax assessment
    2025$2,310 +1.6%$353,200 +21.1%
    2024$2,273 -5.5%$291,600 -2.7%
    2023$2,406 +22.9%$299,700 -0.9%
    2022$1,958 +2.3%$302,400 +20.4%
    2021$1,915 -20.1%$251,200 -0.9%
    2020$2,396 +14.5%$253,500 -19.1%
    2019$2,093 -0.9%$313,400 +13%
    2018$2,111 $277,400 +5.1%
    2017$2,111 -0.9%$264,000
    2016$2,131 -1.8%$264,000 +3.4%
    2014$2,170 +0.6%$255,200 +1.7%
    2013$2,157 +2.8%$250,900 -1.6%
    2012$2,099 +12.5%$254,900 +4.2%
    2011$1,866 -2.9%$244,600 +3.2%
    2010$1,921 +15%$237,000
    2009$1,671 +2.9%$237,000 +5.4%
    2007$1,624 $224,800 -9.6%
    2006-- $248,800 +29%
    2005-- $192,900
    Find assessor info on the county website

    Neighborhood: 47150

    Nearby schools

    GreatSchools rating
    Sell for more on Zillow
    Get a Zillow Showcase℠ listing at no additional cost and you could sell for .
    $553,700
    2% more
    +$11,074
    With Zillow Showcase(estimated)

    $564,774

    Sell for more on Zillow
    Get a Zillow Showcase℠ listing at no additional cost and you could sell for .
    $553,700
    2% more
    +$11,074
    With Zillow Showcase(estimated)

    $564,774