Welcome home to Reflection Ridge. Nestled in the serene foothills of Floyds Knobs, where Green Valley Road and Moser Knob converge. Conveniently located near all that Southern Indiana has to offer, including hospitals, shopping, parks, and historic downtown New Albany. This all-brick ranch awaits its next lucky owner. Step inside to a meticulously maintained home boasting cherry cabinetry and Brazilian Cherry flooring that exude warmth. The bright breakfast area opens onto a covered patio, perfect for enjoying your morning coffee. The kitchen features a thoughtful layout with ample storage and a convenient laundry room, seamlessly connecting to the attached garage. Entertain guests in the formal dining room, with natural light streaming through plantation blinds. The spacious living room, with cherry floors and a 9-foot ceiling, centers around a stylish gas fireplace, creating a cozy ambiance for gatherings. Retreat to the primary suite, complete with a walk-in closet, double tray ceiling, and luxurious full bath featuring double sinks, a walk-in shower, and a jetted tub for ultimate relaxation. Two additional bright bedrooms and a hall bath complete the main floor living space. Unleash your creativity in the expansive unfinished, daylight basement, offering 1600 square feet, plumbing for a 3rd bath, and untapped potential. Recent updates appear to include HVAC, 2 water heaters, and roof, ensuring peace of mind for years to come. Schedule your showing before it's too late!
Sold for $366,500
$366,500
201 Tamara Avenue, New Albany, IN 47150
3beds
1,664sqft
Single Family Residence
Built in 2005
0.28 Acres Lot
$391,300 Zestimate®
$220/sqft
$2,087 Estimated rent
Home value
$391,300
$372,000 - $411,000
$2,087/mo
Zestimate® history
Owner options
List your home for rent
$2,087/mo
Rent Zestimate®
Find your next renter with Zillow Rental Manager. Plus, with online applications, you can quickly screen prospective tenants – for free.
$2,087/mo
Rent Zestimate®
Refinance and save
$2,254/mo
Est. payment
Refinancing to a lower rate could help reduce your monthly payments and save thousands over the life of the loan.
$2,254/mo
Est. payment
Explore your selling options
Work with a Zillow partner agent
Leverage their expertise and Zillow's premium Showcase listings to get your home seen by more buyers.
Get startedList with your own agent
Get your home in front of millions of buyers by listing it on Zillow.
Learn how to do itSell it yourself
Take full control of how buyers see your home on Zillow by listing For Sale by Owner (FSBO).
List your homeWhat's special
Historic downtown new albanyHall bathReflection ridgePrimary suiteDouble sinksBright bedroomsFormal dining room
Zillow last checked:
Listing updated:
Listed by:
Paul R Kiger II,
RE/MAX Advantage,
Sarah Ring,
RE/MAX Advantage
Bought with:
Stephannie Wilson, RB14039714
Schuler Bauer Real Estate Services ERA Powered (N
Source: SIRA,MLS#: 202407096 Originating MLS: Southern Indiana REALTORS Association
Originating MLS: Southern Indiana REALTORS AssociationFacts & features
Interior
Bedrooms & bathrooms
- Bedrooms: 3
- Bathrooms: 2
- Full bathrooms: 2
Primary bedroom
- Description: Double Tray, rope light, 9x4. closet,Flooring: Wood
- Level: First
- Dimensions: 15 x 12
Bedroom
- Description: Double window,Flooring: Wood
- Level: First
- Dimensions: 10.5 x 12
Bedroom
- Description: Big window,Flooring: Wood
- Level: First
- Dimensions: 11 x 10
Dining room
- Description: Picture Window, Chandi, Tray Ceiling,Flooring: Wood
- Level: First
- Dimensions: 11 x 12
Dining room
- Description: Breakfast Area, WO to covered patio,Flooring: Tile
- Level: First
- Dimensions: 10 x 10
Other
- Description: W/I shower, double vanity, jetted tub,Flooring: Tile
- Level: First
- Dimensions: 8 x 9
Other
- Description: Flooring: Tile
- Level: First
- Dimensions: 5 x 8.5
Kitchen
- Description: Cherry Cabs, black granite, island,Flooring: Tile
- Level: First
- Dimensions: 13.5 x 14
Living room
- Description: Stylish FP wTV nook, 9'ceiling, Crown,Flooring: Wood
- Level: First
- Dimensions: 15 x 25
Heating
- Forced Air
Cooling
- Central Air
Appliances
- Included: Dishwasher, Disposal, Microwave, Oven, Range, Refrigerator
- Laundry: Main Level, Laundry Room
Features
- Separate/Formal Dining Room, Entrance Foyer, Jetted Tub, Kitchen Island, Bath in Primary Bedroom, Main Level Primary, Cable TV, Walk-In Closet(s)
- Windows: Blinds, Thermal Windows
- Basement: Daylight,Full,Unfinished
- Number of fireplaces: 1
- Fireplace features: Gas
Interior area
- Total structure area: 1,664
- Total interior livable area: 1,664 sqft
- Finished area above ground: 1,664
- Finished area below ground: 0
Property
Parking
- Total spaces: 2
- Parking features: Attached, Garage, Garage Faces Side
- Attached garage spaces: 2
- Has uncovered spaces: Yes
Features
- Levels: One
- Stories: 1
- Patio & porch: Covered, Deck, Patio, Porch
- Exterior features: Deck, Paved Driveway, Porch, Patio
- Has spa: Yes
Lot
- Size: 0.28 Acres
- Features: Corner Lot, Cul-De-Sac
Details
- Parcel number: 220501000133000007
- Zoning: Residential
- Zoning description: Residential
- Special conditions: Estate
Construction
Type & style
- Home type: SingleFamily
- Architectural style: One Story
- Property subtype: Single Family Residence
Materials
- Brick, Frame, Stone
- Foundation: Poured
- Roof: Shingle
Condition
- Resale
- New construction: No
- Year built: 2005
Details
- Builder model: Ranch
Utilities & green energy
- Sewer: Public Sewer
- Water: Connected, Public
Community & HOA
Community
- Features: Sidewalks
- Subdivision: Reflection Ridge
HOA
- Has HOA: Yes
- HOA fee: $50 annually
Location
- Region: New Albany
Financial & listing details
- Price per square foot: $220/sqft
- Tax assessed value: $321,800
- Annual tax amount: $2,027
- Date on market: 4/11/2024
- Cumulative days on market: 53 days
- Listing terms: Cash,Conventional,FHA,VA Loan
- Road surface type: Paved
Price history
| Date | Event | Price |
|---|---|---|
| 6/3/2024 | Sold | $366,500-2.3%$220/sqft |
Source:  SIRA #202407096 Report a problem SIRA #202407096 Report a problem | ||
| 4/30/2024 | Pending sale | $375,000$225/sqft |
Source: SIRA #202407096 Report a problem | ||
| 4/12/2024 | Listed for sale | $375,000+81.9%$225/sqft |
Source: SIRA #202407096 Report a problem | ||
| 2/5/2008 | Sold | $206,174$124/sqft |
Source: Public Record Report a problem | ||
Public tax history
| Year | Property taxes | Tax assessment |
|---|---|---|
| 2025 | $2,043 +2.7% | $321,800 +22.2% |
| 2024 | $1,989 -8.4% | $263,400 -1.8% |
| 2023 | $2,172 +23.1% | $268,200 -1.8% |
| 2022 | $1,764 +2.3% | $273,200 +20.6% |
| 2021 | $1,724 -20.4% | $226,600 -0.9% |
| 2020 | $2,166 +14.7% | $228,600 -19.4% |
| 2019 | $1,888 -1.2% | $283,500 +13.2% |
| 2018 | $1,910 | $250,500 +5% |
| 2017 | $1,910 +1.5% | $238,600 |
| 2016 | $1,883 -2% | $238,600 +3.6% |
| 2014 | $1,922 +0.8% | $230,400 +1.8% |
| 2013 | $1,907 +5.5% | $226,400 -1.7% |
| 2012 | $1,807 +11.2% | $230,300 +4.9% |
| 2011 | $1,625 -6.7% | $219,600 |
| 2010 | $1,741 +15% | $219,600 |
| 2009 | $1,514 +3% | $219,600 +5.5% |
| 2007 | $1,470 | $208,200 -9.8% |
| 2006 | -- | $230,900 +230800% |
| 2005 | -- | $100 |
Find assessor info on the county website
Neighborhood: 47150
Nearby homes
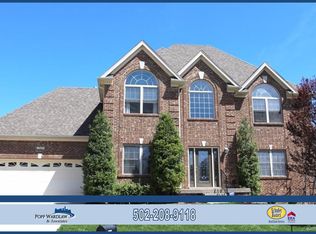
- $459,7004 bd4 ba2.5k sqft203 Tamara Ave, New Albany, IN 47150Off Market
- $452,8003 bd3 ba2k sqft4307 Loriann Blvd, New Albany, IN 47150Off Market
- $471,1003 bd2 ba1.8k sqft4304 Loriann Blvd, New Albany, IN 47150Off Market
- $439,7004 bd3 ba3.3k sqft202 Tamara Ave, New Albany, IN 47150Off Market
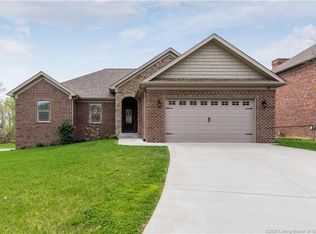
- $427,9004 bd2 ba2.4k sqft4309 Loriann Blvd, New Albany, IN 47150Off Market
- $483,0004 bd2 ba2.5k sqft205 Tamara Ave, New Albany, IN 47150Off Market
- $200-- bd-- ba-- sqft205 Tamara Ave, New albany, IN 47150Off Market
- $473,0005 bd4 ba2.8k sqft4306 Loriann Blvd, New Albany, IN 47150Off Market
Nearby schools
GreatSchools rating
- 4/10Mount Tabor SchoolGrades: PK-4Distance: 1.6 mi
- 4/10Hazelwood Middle SchoolGrades: 5-8Distance: 3.6 mi
- 7/10New Albany Senior High SchoolGrades: 9-12Distance: 3.6 mi


Get pre-qualified for a loan
At Zillow Home Loans, we can pre-qualify you in as little as 5 minutes with no impact to your credit score.An equal housing lender. NMLS #10287.
Sell for more on Zillow
Get a Zillow Showcase℠ listing at no additional cost and you could sell for .
$391,300
2% more
+$7,826
With Zillow Showcase(estimated)
$399,126
- Indiana
- Floyd County
- Floyds Knobs
- 47150
- 201 Tamara Avenue
Nearby cities
Nearby zip codes
Other Floyds Knobs Topics
