Welcome to this beautifully maintained home offering the perfect blend of open living, functional space, and thoughtful updates! The inviting great room features soaring vaulted ceilings, abundant natural light, and a gas fireplace, flowing effortlessly into the kitchen and dining area to create an ideal layout for both everyday living and entertaining. The kitchen offers a breakfast bar, dedicated dining space, and appliances that remain with the home (including washer and dryer!). The spacious primary suite features a sitting area, two walk-in closets, dual vanities, a soaking tub, walk-in shower, and private water closet. Two additional bedrooms, a full bath, and a conveniently located laundry room complete the main level. The finished daylight basement expands your living space with a large family and game room, fourth bedroom, full bath, and a versatile bonus room perfect for a home office, gym, or craft room. A true highlight is the dedicated theater room complete with six reclining chairs and media equipment, creating the ultimate movie night experience. Outside, enjoy the fully fenced backyard with a patio designed for relaxing or entertaining. Recent updates include a new roof (2023), gutter guards and downspouts (2023), water softener (2024), water heater (2025), and an extended driveway providing additional off-street parking. Residents also enjoy neighborhood amenities including a clubhouse, fitness center, and swimming pool. This home truly checks every box!
For sale
$417,000
6307 Caleigh Drive, Charlestown, IN 47111
4beds
3,786sqft
:
Get pre-qualified$2,715/mo
Single Family Residence
Built in 2003
0.27 Acres Lot
$413,100 Zestimate®
$110/sqft
$25/mo HOA
What's special
Gas fireplaceFinished daylight basementSpacious primary suiteInviting great roomDedicated dining spaceSoaring vaulted ceilingsAbundant natural light
- 1 day |
- 213 |
- 10 |
Zillow last checked:
Listing updated:
Listed by:
Hannah Paul,
RE/MAX FIRST
Source: SIRA,MLS#: 2026010783 Originating MLS: Southern Indiana REALTORS Association
Originating MLS: Southern Indiana REALTORS AssociationFacts & features
Interior
Bedrooms & bathrooms
- Bedrooms: 4
- Bathrooms: 3
- Full bathrooms: 3
Rooms
- Room types: Family Room
Primary bedroom
- Level: First
Bedroom
- Level: First
Bedroom
- Level: First
Bedroom
- Level: Lower
Dining room
- Level: First
Family room
- Level: Lower
Other
- Level: First
Other
- Level: First
Other
- Level: Lower
Kitchen
- Level: First
Living room
- Level: First
Other
- Level: Lower
Heating
- Forced Air
Cooling
- Central Air
Appliances
- Included: Dryer, Dishwasher, Disposal, Microwave, Oven, Range, Refrigerator, Water Softener, Washer
- Laundry: Main Level, Laundry Room
Features
- Breakfast Bar, Bookcases, Ceiling Fan(s), Entrance Foyer, Eat-in Kitchen, Game Room, Jetted Tub, Bath in Primary Bedroom, Main Level Primary, Open Floorplan, Sound System, Split Bedrooms, Separate Shower, Utility Room, Vaulted Ceiling(s), Walk-In Closet(s), Wired for Sound, Window Treatments
- Windows: Blinds
- Basement: Finished
- Number of fireplaces: 1
- Fireplace features: Gas
Interior area
- Total structure area: 3,786
- Total interior livable area: 3,786 sqft
- Finished area above ground: 1,900
- Finished area below ground: 1,886
Property
Parking
- Total spaces: 2
- Parking features: Attached, Garage
- Attached garage spaces: 2
Features
- Levels: One
- Stories: 1
- Patio & porch: Patio
- Exterior features: Fence, Patio
- Pool features: Association, Community
- Has spa: Yes
- Fencing: Yard Fenced
Lot
- Size: 0.27 Acres
- Features: Corner Lot
Details
- Parcel number: 42000740010
- Zoning: Residential
- Zoning description: Residential
Construction
Type & style
- Home type: SingleFamily
- Architectural style: One Story
- Property subtype: Single Family Residence
Materials
- Brick, Frame
- Foundation: Poured
Condition
- Resale
- New construction: No
- Year built: 2003
Utilities & green energy
- Sewer: Public Sewer
- Water: Connected, Public
Community & HOA
Community
- Features: Clubhouse, Pool
- Subdivision: Whispering Oaks II
HOA
- Has HOA: Yes
- Amenities included: Clubhouse, Pool
- HOA fee: $300 annually
Location
- Region: Charlestown
Financial & listing details
- Price per square foot: $110/sqft
- Tax assessed value: $325,800
- Annual tax amount: $2,992
- Date on market: 8/7/2026
- Cumulative days on market: 85 days
- Listing terms: Cash,Conventional,FHA,USDA Loan,VA Loan
Estimated market value
$413,100
$392,000 - $434,000
$2,575/mo
Price history
| Date | Event | Price |
|---|---|---|
| 8/7/2026 | Listed for sale | $417,000$110/sqft |
Source:  SIRA #2026010783 Report a problem SIRA #2026010783 Report a problem | ||
| 8/5/2026 | Listing removed | $417,000$110/sqft |
Source: SIRA #202609515 Report a problem | ||
| 7/23/2026 | Price change | $417,000-0.7%$110/sqft |
Source: SIRA #202609515 Report a problem | ||
| 7/16/2026 | Listed for sale | $420,000-1.2%$111/sqft |
Source: SIRA #202609515 Report a problem | ||
| 6/30/2026 | Listing removed | -- |
Source: Owner Report a problem | ||
| 6/7/2026 | Price change | $425,000-1.2%$112/sqft |
Source: SIRA #202608421 Report a problem | ||
| 6/4/2026 | Price change | $430,000-0.7%$114/sqft |
Source: SIRA #202608421 Report a problem | ||
| 5/21/2026 | Price change | $433,000-1.6%$114/sqft |
Source: SIRA #202608421 Report a problem | ||
| 5/19/2026 | Price change | $440,000-1.1%$116/sqft |
Source: SIRA #202608421 Report a problem | ||
| 5/5/2026 | Price change | $444,900-1.1%$118/sqft |
Source: Owner Report a problem | ||
| 3/30/2026 | Listed for sale | $450,000$119/sqft |
Source: Owner Report a problem | ||
Public tax history
| Year | Property taxes | Tax assessment |
|---|---|---|
| 2025 | $3,029 -0.4% | $325,800 +7.6% |
| 2024 | $3,041 +6.5% | $302,900 -6.7% |
| 2023 | $2,855 | $324,600 +13.7% |
| 2022 | $2,855 +1.5% | $285,500 |
| 2021 | $2,813 +4.3% | $285,500 +1.5% |
| 2020 | $2,696 +4.5% | $281,300 +4.3% |
| 2019 | $2,580 +6.4% | $269,600 +5.9% |
| 2018 | $2,425 +2.3% | $254,600 +6.5% |
| 2017 | $2,371 | $239,100 +2.3% |
| 2016 | $2,371 +3.9% | $233,700 +1.3% |
| 2014 | $2,283 +15.4% | $230,800 +18.7% |
| 2013 | $1,978 -0.9% | $194,400 -5.8% |
| 2012 | $1,995 -13.3% | $206,400 -10.3% |
| 2011 | $2,300 | $230,000 |
| 2010 | -- | $230,000 -4.4% |
| 2009 | $1,811 | $240,500 +17.8% |
| 2007 | -- | $204,200 |
| 2006 | -- | $204,200 |
Find assessor info on the county website
Monthly payment
Est. payment
Payment breakdown
Explore the cost of this home by adjusting the details. Changes won't be saved.Climate risks
Neighborhood: 47111
Nearby schools
GreatSchools rating
- 7/10Utica Elementary SchoolGrades: PK-5Distance: 4.1 mi
- 5/10River Valley Middle SchoolGrades: 6-8Distance: 4.7 mi
- 4/10Jeffersonville High SchoolGrades: 9-12Distance: 5.3 mi
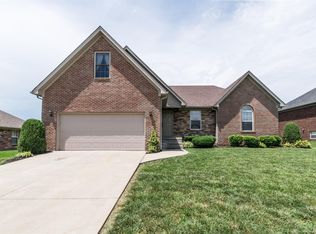
- $338,5004 bd2 ba1.7k sqft6305 Caleigh Dr, Charlestown, IN 47111Off Market
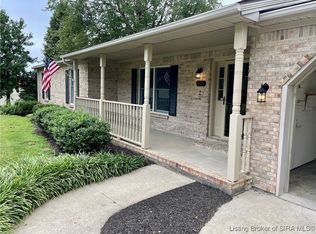
- $297,0003 bd2 ba1.3k sqft6417 Salem Noble Rd, Charlestown, IN 47111Sold
- $95,000-- bd-- ba-- sqftSalem Rd, Charlestown, IN 47111Off Market
- $285,0003 bd2 ba1.4k sqft6303 Caleigh Dr, Charlestown, IN 47111Sold
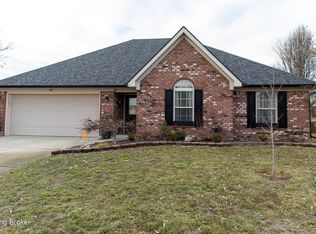
- $316,3004 bd2 ba1.4k sqft6308 Caleigh Dr, Charlestown, IN 47111Off Market
- $440,0004 bd3 ba3k sqft6306 Caleigh Dr, Charlestown, IN 47111Sold
- $384,9003 bd3 ba3k sqft6304 Caleigh Dr, Charlestown, IN 47111Sold
- $384,4004 bd3 ba1.5k sqft6302 Caleigh Dr, Charlestown, IN 47111Off Market
A local agent can set up tours, give advice and negotiate with sellers.
Similar homes
- $429,9004 bd3 ba2.5k sqft5618 Covington Drive, Charlestown, IN 47111For Sale
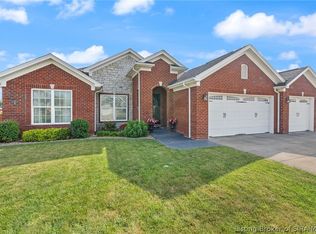 MLS ID #2026010785, Wade Niehoff, Lopp Real Estate Brokers. SIRA
 - $379,9004 bd3 ba2.2k sqft8140 Harmony Way, Charlestown, IN 47111For Sale
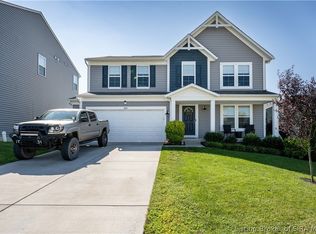 MLS ID #2026010621, Nathan Petras, Schuler Bauer Real Estate Services ERA Powered (N. SIRA
 - $439,9004 bd4 ba3.6k sqft8517 Plum Tree Court, Sellersburg, IN 47172For Sale
 MLS ID #2026010731, Jesse Allen, SEGREST FLAHERTY REAL ESTATE G. SIRA
 - $415,0004 bd3 ba3.2k sqft5445 Hawthorn Glen, Charlestown, IN 47111For Sale
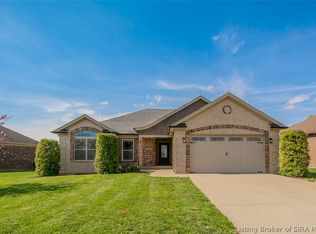 MLS ID #202606780, Lindsay Denny, Keller Williams Collective. SIRA
 - $395,0004 bd3 ba3k sqft7905 Hollowview Drive, Sellersburg, IN 47172For SaleMLS ID #2026010770, Julie Knotts, Coldwell Banker McMahan. SIRA
- $349,9003 bd3 ba2.6k sqft5503 Sky Ridge Road, Charlestown, IN 47111For SaleMLS ID #2026010428, Zachary Robbins, eXp Realty, LLC. SIRA
- $425,0005 bd3 ba3k sqft8425 Locust Drive, Charlestown, IN 47111For SaleMLS ID #202609056, Brook Cecil, Weichert Realtors-ABG Properties. SIRA
- $395,0004 bd3 ba2.7k sqft5245 Tallahala Street, Jeffersonville, IN 47130For SaleMLS ID #2026010781, Paige R Cooper-Moore, eXp Realty, LLC. SIRA
- $379,9004 bd3 ba2.5k sqft3103 Heritage Heights Way, Jeffersonville, IN 47130For SaleMLS ID #2026010816, Jesse Allen, SEGREST FLAHERTY REAL ESTATE G. SIRA
- $434,5004 bd3 ba2.6k sqft5417 Somerset Circle, Charlestown, IN 47111For SaleMLS ID #202607452, Stephannie Wilson, NextHome Wilson Real Estate. SIRA
- $485,0004 bd3 ba3.8k sqft12205 Bailey Hill Road, Charlestown, IN 47111For SaleMLS ID #2026010424, Glenn Hockersmith, Green Tree Real Estate Services. SIRA
- $424,9004 bd3 ba2.4k sqft7205 Sunnybrook Court, Charlestown, IN 47111For SaleMLS ID #202608324, Troy Stiller, Schuler Bauer Real Estate Services ERA Powered (N. SIRA
- $474,0005 bd3 ba3.6k sqft6713 Liberty Drive, Charlestown, IN 47111For SaleMLS ID #202606949, Kim Karem-LaPilusa, Green Tree Real Estate Services. SIRA
- $365,0004 bd3 ba2k sqft5431 Verona Trace, Sellersburg, IN 47172For SaleMLS ID #2026010747, Paul R Kiger II, Coldwell Banker McMahan. SIRA
- $405,0005 bd3 ba2.5k sqft5609 Buckthorne Drive, Jeffersonville, IN 47130For SaleMLS ID #2026010568, Charlsie Polston, THINK Real Estate LLC. SIRA
- $409,9005 bd4 ba2.8k sqft5248 Bogue Homa Drive, Sellersburg, IN 47172For SaleMLS ID #2026010299, Scott Pearce, Lopp Real Estate Brokers. SIRA
- $339,0004 bd3 ba1.9k sqft7805 Linwood Circle, Charlestown, IN 47111For SaleMLS ID #2026010572, Alexis Hoppock, Green Tree Real Estate Services. SIRA
- $432,4994 bd3 ba2.6k sqft1535 Edwardsville Galena Road, Georgetown, IN 47122For SaleMLS ID #2026010797, Kendall Brown, Lopp Real Estate Brokers. SIRA
- $395,0005 bd3 ba3.4k sqft2000 Sterling Oaks Drive, Sellersburg, IN 47172For SaleMLS ID #202609057, Ethan Rapier, Keller Williams Realty Consultants. SIRA
- $435,0004 bd3 ba2.6k sqft2919 Chestnut Eagle Ridge, Jeffersonville, IN 47130For SaleMLS ID #2026010285, Staci Flispart, Lopp Real Estate Brokers. SIRA
