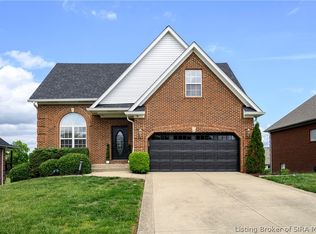
Welcome to this beautiful 2022-built home in Jeffersonville’s Indian Springs Subdivision! Offering 2,735 finished sq. ft., 4 bedrooms, and 3 full bathrooms, this home provides plenty of space with a functional split-bedroom floor plan and an open-concept main living area. The kitchen features granite countertops, a pantry, stainless steel appliances, and a convenient eat-in area that flows seamlessly into the spacious living room. The primary suite includes a walk-in closet and private ensuite bathroom. The partially finished basement adds valuable living space with a large family room, 4th bedroom, and 3rd full bathroom, plus 367 sq. ft. of unfinished space for storage. Outside, enjoy the flat backyard and deck, perfect for relaxing or entertaining. An attached 2-car garage provides convenient parking and storage. A transferable 2-10 Builders Warranty provides added peace of mind for the next owner. Offering modern finishes, flexible living space, and a desirable Jeffersonville location, this home is ready for its next owner!
For sale
Price cut: $5K (8/14)
$390,000
5245 Tallahala Street, Jeffersonville, IN 47130
4beds
2,735sqft
Single Family Residence
Built in 2022
9,016 Square Feet Lot
$387,800 Zestimate®
$143/sqft
$-- HOA
What's special
Modern finishesFlat backyardFunctional split-bedroom floor planFlexible living spaceConvenient eat-in areaStainless steel appliancesKitchen features granite countertops
- 10 days |
- 602 |
- 25 |
Likely to sell faster than
Zillow last checked:
Listing updated:
Listed by:
Paige R Cooper-Moore,
eXp Realty, LLC,
Antonio Moore,
eXp Realty, LLC
Source: SIRA,MLS#: 2026010781 Originating MLS: Southern Indiana REALTORS Association
Originating MLS: Southern Indiana REALTORS AssociationFacts & features
Interior
Bedrooms & bathrooms
- Bedrooms: 4
- Bathrooms: 3
- Full bathrooms: 3
Rooms
- Room types: Family Room
Primary bedroom
- Description: Flooring: Carpet
- Level: First
Bedroom
- Description: Flooring: Carpet
- Level: First
Bedroom
- Description: Flooring: Carpet
- Level: First
Bedroom
- Description: Flooring: Carpet
- Level: Lower
Family room
- Description: Flooring: Carpet
- Level: Lower
Other
- Description: Flooring: Tile
- Level: First
Other
- Description: Flooring: Tile
- Level: First
Other
- Description: Flooring: Tile
- Level: First
Kitchen
- Description: Flooring: Luxury Vinyl Plank
- Level: First
Living room
- Description: Flooring: Luxury Vinyl Plank
- Level: First
Heating
- Forced Air
Cooling
- Central Air
Appliances
- Included: Dishwasher, Microwave, Oven, Range, Refrigerator
- Laundry: Main Level, Laundry Room
Features
- Ceiling Fan(s), Eat-in Kitchen, Bath in Primary Bedroom, Main Level Primary, Open Floorplan, Pantry, Split Bedrooms, Walk-In Closet(s)
- Windows: Screens, Thermal Windows
- Basement: Partially Finished,Sump Pump
- Has fireplace: No
Interior area
- Total structure area: 2,735
- Total interior livable area: 2,735 sqft
- Finished area above ground: 1,563
- Finished area below ground: 1,172
Property
Parking
- Total spaces: 2
- Parking features: Attached, Garage
- Attached garage spaces: 2
Features
- Levels: One
- Stories: 1
Lot
- Size: 9,016 Square Feet
Details
- Parcel number: 42000660370
- Zoning: Residential
- Zoning description: Residential
Construction
Type & style
- Home type: SingleFamily
- Architectural style: One Story
- Property subtype: Single Family Residence
Materials
- Brick, Vinyl Siding, Frame
- Foundation: Poured
Condition
- New construction: No
- Year built: 2022
Utilities & green energy
- Water: Connected, Not Connected, Public
- Utilities for property: Water Available
Community & HOA
Community
- Subdivision: Indian Springs
HOA
- Has HOA: Yes
Location
- Region: Jeffersonville
Financial & listing details
- Price per square foot: $143/sqft
- Tax assessed value: $377,600
- Annual tax amount: $3,476
- Date on market: 8/7/2026
- Cumulative days on market: 10 days
- Listing terms: Cash,Conventional,FHA
Estimated market value
$387,800
$368,000 - $407,000
$2,810/mo
Price history
| Date | Event | Price |
|---|---|---|
| 8/14/2026 | Price change | $390,000-1.3%$143/sqft |
Source:  SIRA #2026010781 Report a problem SIRA #2026010781 Report a problem | ||
| 8/7/2026 | Listed for sale | $395,000$144/sqft |
Source: SIRA #2026010781 Report a problem | ||
Public tax history
| Year | Property taxes | Tax assessment |
|---|---|---|
| 2025 | $7,372 -2.8% | $377,600 +2.4% |
| 2024 | $7,582 +510.5% | $368,600 -2.8% |
| 2023 | $1,242 +8330.7% | $379,100 +742.4% |
| 2022 | $15 -1.8% | $45,000 +8900% |
| 2021 | $15 | $500 |
| 2020 | $15 | $500 |
| 2019 | $15 | $500 |
| 2018 | $15 | $500 |
| 2017 | $15 | $500 |
| 2016 | $15 | $500 |
| 2014 | $15 | $500 |
| 2013 | $15 +1.7% | $500 |
| 2012 | $15 +47.5% | $500 |
| 2011 | $10 | $500 |
| 2010 | $10 | $500 |
| 2009 | $10 | $500 |
Find assessor info on the county website
Monthly payment
Est. payment
Payment breakdown
Explore the cost of this home by adjusting the details. Changes won't be saved.Climate risks
Neighborhood: 47130
Nearby schools
GreatSchools rating
- 7/10Utica Elementary SchoolGrades: PK-5Distance: 3.1 mi
- 5/10River Valley Middle SchoolGrades: 6-8Distance: 2.9 mi
- 4/10Jeffersonville High SchoolGrades: 9-12Distance: 3.7 mi
- $378,0004 bd3 ba2.5k sqft4428 Chickasawhaw Dr, Jeffersonville, IN 47130Sold

- $500-- bd-- ba-- sqftBogue Homa Dr, Jeffersonville, IN 47130Off Market
- $500-- bd-- ba-- sqftBogue Homa Dr, Jeffersonville, IN 47130Off Market
- $433,2004 bd2 ba2.8k sqft5244 Bogue Homa Dr, Sellersburg, IN 47172Off Market
- $392,0005 bd3 ba2.9k sqft5246 Bogue Homa Dr, Jeffersonville, IN 47130Off Market
- $368,1005 bd3 ba1.8k sqft5248 Bogue Homa Dr, Jeffersonville, IN 47130Off Market
- $409,9005 bd4 ba2.8k sqft5248 Bogue Homa Dr, Sellersburg, IN 47172For Sale
- $280,8004 bd3 ba1.4k sqft4429 Chickasawhaw Dr, Jeffersonville, IN 47172Off Market
A local agent can set up tours, give advice and negotiate with sellers.
Similar homes
- $379,9004 bd3 ba2.5k sqft3103 Heritage Heights Way, Jeffersonville, IN 47130For Sale
 MLS ID #2026010816, Jesse Allen, SEGREST FLAHERTY REAL ESTATE G. SIRA
 - $359,9004 bd3 ba2.2k sqft4219 Limestone Trace, Jeffersonville, IN 47130For Sale
 MLS ID #2026010592, Benjamin Peine, Lopp Real Estate Brokers. SIRA
 - $405,0005 bd3 ba2.5k sqft5609 Buckthorne Drive, Jeffersonville, IN 47130For Sale
 MLS ID #2026010568, Charlsie Polston, THINK Real Estate LLC. SIRA
 - $409,9005 bd4 ba2.8k sqft5248 Bogue Homa Drive, Sellersburg, IN 47172For Sale
 MLS ID #2026010299, Scott Pearce, Lopp Real Estate Brokers. SIRA
 - $409,9004 bd3 ba2.8k sqft2305 Elk Pointe Boulevard, Jeffersonville, IN 47130For SaleMLS ID #2026010829, Chris Koerner, Property Advancement Realty. SIRA
- $375,0003 bd4 ba2.3k sqft4001 Williams Crossing Way, Jeffersonville, IN 47130For SaleMLS ID #202609647, Diamond A Alexander, Diamond Key Realtors. SIRA
- $435,0004 bd3 ba2.6k sqft2919 Chestnut Eagle Ridge, Jeffersonville, IN 47130For SaleMLS ID #2026010285, Staci Flispart, Lopp Real Estate Brokers. SIRA
- $369,9004 bd2 ba2.2k sqft2768 Abby Woods Drive, Jeffersonville, IN 47130For SaleMLS ID #202608228, Hannah Paul, RE/MAX FIRST. SIRA
- $444,9004 bd3 ba2.5k sqft4179 Laverne Way, Jeffersonville, IN 47130For SaleMLS ID #202607346, Reed Martin, RE/MAX FIRST-Commercial Group. SIRA
- $417,0004 bd3 ba3.7k sqft6307 Caleigh Drive, Charlestown, IN 47111For SaleMLS ID #2026010783, Hannah Paul, RE/MAX FIRST. SIRA
- $410,0004 bd3 ba2.2k sqft6552 Ashley Springs Court, Charlestown, IN 47111For SaleMLS ID #2026010286, Nicole Dudley, Schuler Bauer Real Estate Services ERA Powered (N. SIRA
- $434,9004 bd3 ba2.7k sqft2776 Abby Woods Drive, Jeffersonville, IN 47130For SaleMLS ID #2026010778, Sara Nicholson, F.C. Tucker Real Estate Expert. SIRA
- $429,9004 bd3 ba2.5k sqft5618 Covington Drive, Charlestown, IN 47111For SaleMLS ID #2026010785, Wade Niehoff, Lopp Real Estate Brokers. SIRA
- $421,8003 bd3 ba2.9k sqft3102 Ambercrest Loop, Jeffersonville, IN 47130Off Market
- $394,9002 bd2 ba1.7k sqft1903 Mystic Falls Circle #229, Jeffersonville, IN 47130New ConstructionMLS ID #2026010941, Staci Flispart, Lopp Real Estate Brokers. SIRA
- $434,9003 bd3 ba3.6k sqft2631 Autumn Way, Sellersburg, IN 47172For SaleMLS ID #2026010834, Scott Pearce, Lopp Real Estate Brokers. SIRA
- $365,0003 bd2 ba1.7k sqft804 Kings Court, Memphis, IN 47143For SaleMLS ID #2026010992, Desiree Garza, Green Tree Real Estate Services. SIRA
- $309,9003 bd2 ba1.5k sqft4493 Kestrel Court, Jeffersonville, IN 47130For SaleMLS ID #202609908, Troy Stiller, Schuler Bauer Real Estate Services ERA Powered (N. SIRA
- $424,9004 bd3 ba2.4k sqft7205 Sunnybrook Court, Charlestown, IN 47111For SaleMLS ID #202608324, Troy Stiller, Schuler Bauer Real Estate Services ERA Powered (N. SIRA
- $469,0005 bd4 ba3.6k sqft7901 Hillside Drive, Sellersburg, IN 47172For SaleMLS ID #2026010824, Justin Sewell, Collective Roots Agency. SIRA
