Seller is offering $5,000 towards rate buy-down, closing costs, pre-paids, etc. with an acceptable offer! Located just off Highway 62 near Charlestown State Park and River Ridge Commerce Center, this custom-built walkout ranch on an acre delivers tons of space, scenery and convenience. The full-length covered front porch is perfect for relaxing and taking in the changing seasons, while the remodeled 20x20 covered deck overlooks the creek and wooded backdrop. Follow the walkway and bridge across the creek to the large, fenced backyard or make your way to the fire pit tucked among the trees. Inside, vaulted ceilings highlight the huge open living and dining area, with the kitchen just steps from the covered deck. The spacious primary suite easily accommodates a king-sized bed and features a walk-in closet, jetted tub and double vanity. Two additional bedrooms and a full bath complete the main level. Journey downstairs to the finished walkout basement, where you’ll find a huge family room, recreation area, half bath, large laundry/utility room, storage and a fourth bedroom currently used as a workout room. Major updates include a newer roof, gutters, downspouts, water heater, LVP flooring and HVAC. A central vacuum system, two-car garage and second covered deck complete this rare combination of room to spread out and a park-like setting. Don’t let this one slip away! Sqft. approx. Buyer to verify.
For sale
Price cut: $1K (9/7)
$478,900
12205 Bailey Hill Road, Charlestown, IN 47111
4beds
3,834sqft
Single Family Residence
Built in 2005
1 Acres Lot
$475,400 Zestimate®
$125/sqft
$-- HOA
What's special
Partially wooded acreFinished walkout basementPark-like settingFull-length covered front porchSecond covered deckTwo-car garageDouble vanity
- 51 days
- 565
- 38
Zillow last checked:
Listing updated:
Listed by:
Glenn Hockersmith,
Green Tree Real Estate Services
Source: SIRA,MLS#: 2026010424 Originating MLS: Southern Indiana REALTORS Association
Originating MLS: Southern Indiana REALTORS AssociationFacts & features
Interior
Bedrooms & bathrooms
- Bedrooms: 4
- Bathrooms: 3
- Full bathrooms: 2
- 1/2 bathrooms: 1
Rooms
- Room types: Family Room
Primary bedroom
- Level: First
Bedroom
- Level: First
Bedroom
- Level: First
Bedroom
- Level: Lower
Family room
- Level: First
Family room
- Level: Lower
Other
- Level: First
Other
- Level: First
Half bath
- Level: Lower
Kitchen
- Level: First
Other
- Description: Rec Room
- Level: Lower
Other
- Description: Laundry Room
- Level: Lower
Heating
- Forced Air
Cooling
- Central Air
Appliances
- Included: Dishwasher, Disposal, Microwave, Oven, Range, Refrigerator
- Laundry: In Basement, Laundry Room
Features
- Ceiling Fan(s), Game Room, Jetted Tub, Main Level Primary, Open Floorplan, Cable TV, Vaulted Ceiling(s), Walk-In Closet(s), Window Treatments, Central Vacuum
- Windows: Blinds, Screens, Thermal Windows
- Basement: Full,Finished,Walk-Out Access,Sump Pump
- Has fireplace: No
Interior area
- Total structure area: 3,834
- Total interior livable area: 3,834 sqft
- Finished area above ground: 1,961
- Finished area below ground: 1,873
Property
Parking
- Total spaces: 2
- Parking features: Attached, Garage Faces Front, Garage, Garage Door Opener
- Attached garage spaces: 2
- Has uncovered spaces: Yes
Features
- Levels: One
- Stories: 1
- Patio & porch: Covered, Deck, Porch
- Exterior features: Deck, Fence, Landscaping, Paved Driveway, Porch
- Has spa: Yes
- Fencing: Yard Fenced
- Has view: Yes
- View description: Park/Greenbelt, Scenic
- Waterfront features: Creek
Lot
- Size: 1 Acres
- Features: Corner Lot, Garden, Stream/Creek, Wooded
Details
- Parcel number: 03000300980
- Zoning: Residential
- Zoning description: Residential
Construction
Type & style
- Home type: SingleFamily
- Architectural style: One Story
- Property subtype: Single Family Residence
Materials
- Brick, Frame
- Foundation: Poured
- Roof: Shingle
Condition
- Resale
- New construction: No
- Year built: 2005
Utilities & green energy
- Water: Connected, Public
Community & HOA
Community
- Features: Lake
HOA
- Has HOA: No
- Amenities included: Water
Location
- Region: Charlestown
Financial & listing details
- Price per square foot: $125/sqft
- Annual tax amount: $3,368
- Date on market: 7/27/2026
- Cumulative days on market: 51 days
- Listing terms: Cash,Conventional,FHA,VA Loan
- Road surface type: Paved
Estimated market value
$475,400
$452,000 - $499,000
$2,538/mo
Price history
| Date | Event | Price |
|---|---|---|
| 9/7/2026 | Price change | $478,900-0.2%$125/sqft |
Source:  SIRA #2026010424 Report a problem SIRA #2026010424 Report a problem | ||
| 8/10/2026 | Price change | $479,900-1.1%$125/sqft |
Source: SIRA #2026010424 Report a problem | ||
| 7/27/2026 | Listed for sale | $485,000$126/sqft |
Source: SIRA #2026010424 Report a problem | ||
Public tax history
Tax history is unavailable.
Monthly payment
Est. payment
Payment breakdown
Explore the cost of this home by adjusting the details. Changes won't be saved.Climate risks
Neighborhood: 47111

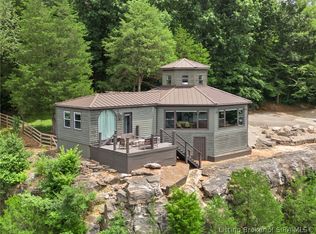
Similar homes
- $499,9004 bd3 ba3.5k sqft6719 Heritage Lane, Charlestown, IN 47111For Sale
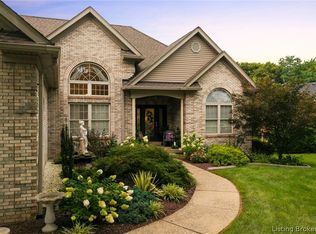 MLS ID #2026010411, Josh Gregory, Josh Gregory Real Estate. SIRA
 - $474,0005 bd3 ba3.6k sqft6713 Liberty Drive, Charlestown, IN 47111For Sale
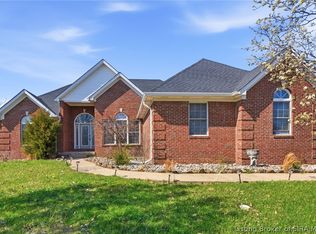 MLS ID #202606949, Kim LaPilusa, Green Tree Real Estate Services. SIRA
 - $409,9993 bd3 ba2.4k sqft6300 sunset loop, Charlestown, IN 47111For Sale
 MLS ID #2026011567, Samantha Hernandez, Green Tree Real Estate Services. SIRA
 - $575,0006 bd4 ba4.2k sqft7007 Patriot Court, Charlestown, IN 47111For Sale
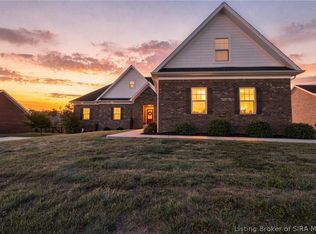 MLS ID #2026011712, Laine Bowling, eXp Realty, LLC. SIRA
