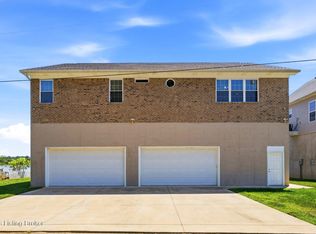
Step into 7007 Patriot Court in Heritage Place—a modern all-brick home with 6 bedrooms, 3.5 baths, and 4,271 finished sq ft. The open, functional layout includes a main-level primary suite, finished daylight basement, spacious living areas, ample storage, and a 3-car side-entry garage on a 0.34-acre lot. Ideally located minutes from River Ridge Commerce Center, major employers like Meta and Amazon, and a short drive to downtown Louisville, this home is perfect for relocation buyers seeking space, value, and convenience. Enjoy nearby parks, top amenities, and Charlestown State Park—all in one of Southern Indiana's most desirable communities. Also listed in SIRA MLS. KY agents, please contact listing agent for showing and/or access in Indiana.
For sale
$599,900
7007 Patriot Ct, Charlestown, IN 47111
6beds
4,271sqft
:
Get pre-qualified$3,887/mo
Single Family Residence
Built in 2021
0.34 Acres Lot
$589,800 Zestimate®
$140/sqft
$17/mo HOA
What's special
Finished daylight basementOpen functional layoutMain-level primary suiteModern all-brick homeAmple storage
- 74 days |
- 210 |
- 8 |
Zillow last checked:
Listing updated:
Listed by:
Laine Bowling 502-551-1286,
EXP Realty LLC
Source: Metro Search Inc. LLC DBA Apex MLS,MLS#: 1718870
Facts & features
Interior
Bedrooms & bathrooms
- Bedrooms: 6
- Bathrooms: 4
- Full bathrooms: 3
- 1/2 bathrooms: 1
Primary bedroom
- Level: First
Bedroom
- Level: Second
Bedroom
- Level: Second
Bedroom
- Level: Second
Bedroom
- Level: Basement
Bedroom
- Level: Basement
Primary bathroom
- Level: First
Half bathroom
- Level: First
Full bathroom
- Level: Second
Full bathroom
- Level: Basement
Dining room
- Level: First
Family room
- Level: Basement
Kitchen
- Level: First
Laundry
- Level: First
Living room
- Level: First
Heating
- Forced Air, Natural Gas
Cooling
- Central Air
Features
- Basement: Partially Finished
- Has fireplace: No
Interior area
- Total structure area: 3,106
- Total interior livable area: 4,271 sqft
- Finished area above ground: 3,106
- Finished area below ground: 1,165
Video & virtual tour
Property
Parking
- Total spaces: 3
- Parking features: Attached, Entry Side
- Attached garage spaces: 3
Features
- Stories: 2
- Patio & porch: Deck
Lot
- Size: 0.34 Acres
- Features: Sidewalk
Details
- Parcel number: 101811400669.000004
Construction
Type & style
- Home type: SingleFamily
- Architectural style: Traditional
- Property subtype: Single Family Residence
Materials
- Wood Frame, Brick
- Roof: Shingle
Condition
- Year built: 2021
Utilities & green energy
- Sewer: Public Sewer
- Water: Public
- Utilities for property: Electricity Connected, Natural Gas Connected
Community & HOA
Community
- Subdivision: Heritage Place
HOA
- Has HOA: Yes
- HOA fee: $200 annually
Location
- Region: Charlestown
Financial & listing details
- Price per square foot: $140/sqft
- Tax assessed value: $551,200
- Annual tax amount: $5,217
- Date on market: 5/29/2026
- Electric utility on property: Yes
Estimated market value
$589,800
$560,000 - $619,000
$3,296/mo
Price history
| Date | Event | Price |
|---|---|---|
| 12/12/2025 | Sold | $560,000-6.7%$131/sqft |
Source:  SIRA #2025011120 Report a problem SIRA #2025011120 Report a problem | ||
| 9/18/2025 | Listed for sale | $599,900+1099.8%$140/sqft |
Source: SIRA #2025011120 Report a problem | ||
| 12/10/2016 | Listing removed | $50,000$12/sqft |
Source: Keller Williams - Southern Indiana #201603035 Report a problem | ||
| 5/11/2016 | Listed for sale | $50,000$12/sqft |
Source: Keller Williams - Southern Indiana #201603035 Report a problem | ||
| 11/12/2015 | Listing removed | $50,000$12/sqft |
Source: Keller Williams - Southern Indiana #201504455 Report a problem | ||
| 6/26/2015 | Listed for sale | $50,000$12/sqft |
Source: Keller Williams - Southern Indiana #201504455 Report a problem | ||
Public tax history
| Year | Property taxes | Tax assessment |
|---|---|---|
| 2025 | $5,217 +11.9% | $551,200 +5.7% |
| 2024 | $4,664 +9.7% | $521,700 +11.9% |
| 2023 | $4,252 +1811.7% | $466,400 +9.7% |
| 2022 | $222 -28.4% | $425,200 +3565.5% |
| 2021 | $311 +1586.4% | $11,600 |
| 2020 | $18 -7.6% | $11,600 +1557.1% |
| 2019 | $20 +7.6% | $700 |
| 2018 | $19 +4.6% | $700 |
| 2017 | $18 | $700 |
| 2016 | $18 +33.2% | $700 +40% |
| 2014 | $13 +0.2% | $500 |
| 2013 | $13 +8% | $500 |
| 2012 | $12 +23.1% | $500 |
| 2011 | $10 | $500 |
| 2010 | $10 | $500 |
| 2009 | $10 | $500 |
Find assessor info on the county website
Monthly payment
Est. payment
Payment breakdown
Explore the cost of this home by adjusting the details. Changes won't be saved.Climate risks
Neighborhood: 47111
Nearby schools
GreatSchools rating
- 7/10Jonathan Jennings Elementary SchoolGrades: 3-5Distance: 2.6 mi
- 8/10Charlestown Middle SchoolGrades: 6-8Distance: 2.1 mi
- 5/10Charlestown Senior High SchoolGrades: 9-12Distance: 3.1 mi
- $441,4004 bd3 ba1.8k sqft7009 Patriot Ct, Charlestown, IN 47111Off Market
- $487,7004 bd3 ba1.8k sqft7013 Patriot Ct, Charlestown, IN 47111Off Market
- $365,1003 bd2 ba1.7k sqft7005 Patriot Ct, Charlestown, IN 47111Off Market
- $432,6004 bd3 ba1.8k sqft7119 Independence Way, Charlestown, IN 47111Off Market
- $474,1004 bd3 ba1.8k sqft7003 Patriot Ct, Charlestown, IN 47111Off Market
- $436,1003 bd2 ba1.7k sqft7011 Patriot Ct, Charlestown, IN 47111Off Market
- $435,0003 bd2 ba1.8k sqft7006 Patriot Ct, Charlestown, IN 47111Sold
- $374,2003 bd2 ba1.8k sqft7115 Independence Way, Charlestown, IN 47111Off Market
A local agent can set up tours, give advice and negotiate with sellers.
Similar homes
- $465,0004 bd3 ba2.6k sqft5429 McKenna Circle, Charlestown, IN 47111For Sale
 MLS ID #202609973, Katherine Renfro, United Real Estate Louisville. SIRA
 - $670,0004 bd2 ba2.2k sqft408 S Front St, Jeffersonville, IN 47130For Sale
 MLS ID #1725709, George Tetrick, GreenTree Real Estate Services. Metro Search Inc. LLC DBA Apex MLS
 - $635,0005 bd5 ba3.5k sqft4016 Sheehan Dr, Buckner, KY 40010For Sale
 MLS ID #1724301, Laci Gillespie, United Real Estate Louisville. Metro Search Inc. LLC DBA Apex MLS
 - $630,0005 bd4 ba2.9k sqft5103 Fox Run Rd, Buckner, KY 40010For Sale
 MLS ID #1724952, Rebekah Riley, BERKSHIRE HATHAWAY HomeServices, Parks & Weisberg Realtors. Metro Search Inc. LLC DBA Apex MLS
 - $589,0005 bd4 ba3k sqft14211 Aiken Rd #0, Louisville, KY 40245For SaleMLS ID #1725279, Mark Waggoner, Keller Williams Louisville. Metro Search Inc. LLC DBA Apex MLS
- $545,0004 bd3 ba3.2k sqft7106 Fox Harbor Rd, Prospect, KY 40059For SaleMLS ID #1725676, The Weil Team, Coldwell Banker McMahan. Metro Search Inc. LLC DBA Apex MLS
- $540,0006 bd3 ba3.3k sqft1109 Dora Dr, Sellersburg, IN 47172For SaleMLS ID #1715811, Rachel M Dreyer, Keller Williams Collective. Metro Search Inc. LLC DBA Apex MLS
- $595,0004 bd3 ba3.5k sqft7611 Wolfspring Ct, Louisville, KY 40241For SaleMLS ID #1721760, Susan M Fischesser, Semonin Realtors. Metro Search Inc. LLC DBA Apex MLS
- $565,0005 bd4 ba3.4k sqft10500 Dove Tree Ct, Prospect, KY 40059For SaleMLS ID #1722737, Laura Rice & Associates, Lenihan Sotheby's Int'l Realty. Metro Search Inc. LLC DBA Apex MLS
- $799,0004 bd5 ba5.1k sqft6524 Harrods View Cir, Prospect, KY 40059For SaleMLS ID #1725929, The Weil Team, Coldwell Banker McMahan. Metro Search Inc. LLC DBA Apex MLS
- $660,0005 bd5 ba4.1k sqft4615 Northridge Cir, Crestwood, KY 40014For SaleMLS ID #1722218, David M Ackerman, United Real Estate Louisville. Metro Search Inc. LLC DBA Apex MLS
- $660,0004 bd4 ba4.3k sqft7642 Deer Meadow Dr, Louisville, KY 40241For SaleMLS ID #1722899, Beam | Feather | Hurley, Lenihan Sotheby's Int'l Realty. Metro Search Inc. LLC DBA Apex MLS
- $575,0003 bd3 ba3.4k sqft4416 Abbott Grove Dr, Crestwood, KY 40014For SaleMLS ID #1720822, Craig Miller, Keller Williams Collective. Metro Search Inc. LLC DBA Apex MLS
- $489,9004 bd3 ba2.5k sqft1416 Nightingale Ln, Goshen, KY 40026For SaleMLS ID #1720369, Shaun S Wallace, 1 Percent Lists Purple Door. Metro Search Inc. LLC DBA Apex MLS
- $649,9994 bd4 ba3.5k sqft905 1/2 W Riverside Dr, Louisville, KY 40207For SaleMLS ID #1724769, Darrell Lewis, DIYFlatFee.com. Metro Search Inc. LLC DBA Apex MLS
- $475,0004 bd4 ba2.2k sqft3719 E Locust Cir, Prospect, KY 40059For SaleMLS ID #1724837, The Weil Team, Coldwell Banker McMahan. Metro Search Inc. LLC DBA Apex MLS
- $639,9006 bd3 ba3k sqft15806 Stonehouse Ct, Louisville, KY 40245For SaleMLS ID #1723157, Darla Baldridge, The Breland Group. Metro Search Inc. LLC DBA Apex MLS
- $689,9005 bd4 ba3.7k sqft3707 High Crest Ct, Crestwood, KY 40014For SaleMLS ID #1721931, Jennifer W Downs, 85W Real Estate. Metro Search Inc. LLC DBA Apex MLS
- $550,0003 bd4 ba4k sqft2832 Klondike Ln, Louisville, KY 40218For SaleMLS ID #1712707, Melanie Jones, Keller Williams Collective. Metro Search Inc. LLC DBA Apex MLS
- $515,0004 bd3 ba3.1k sqft605 Glen Ct, Louisville, KY 40207For SaleMLS ID #1713026, Jay Pitts, RE/MAX Premier Properties. Metro Search Inc. LLC DBA Apex MLS
