Welcome to this move-in-ready two-story home offering 4 bedrooms (1 non conforming), 2.5 bathrooms, and a huge bonus room above the garage (non conforming bedroom)! Fresh interior paint, plush new carpet, new luxury vinyl plank flooring, and new windows give the home a fresh, updated feel while filling the space with natural light. The spacious kitchen features a center island, an eat-in dining area, and a 2-year-old dishwasher. The inviting living room is anchored by a classic wood-burning fireplace, creating the perfect spot to gather and relax.? Step outside and enjoy the recently added sparkling pool and outdoor space—perfect for relaxing, entertaining, and making the most of warmer days. Even better, the major big-ticket items have already been taken care of! Updates include a 2-month-old pool, 1-year-old water heater, 3-year-old HVAC system, 2-year-old roof with transferable warranty, new windows, fresh paint, and new flooring. An attached 2-car garage plus the oversized bonus room above provides even more flexibility and space. With so many recent improvements, this home is truly ready for its next owner. Schedule your private showing today!
For sale
Price cut: $5K (10/12)
$324,900
229 Saddleback Drive, Charlestown, IN 47111
4beds
2,413sqft
Single Family Residence
Built in 1996
9,600 Square Feet Lot
$318,900 Zestimate®
$135/sqft
$-- HOA
What's special
Recently added sparkling poolClassic wood-burning fireplaceEat-in dining areaSpacious kitchenNew windowsFresh interior paintPlush new carpet
- 66 days
- 637
- 114
Zillow last checked:
Listing updated:
Listed by:
Detra D Daugherty-Striegel,
Lopp Real Estate Brokers
Source: SIRA,MLS#: 2026011503 Originating MLS: Southern Indiana REALTORS Association
Facts & features
Interior
Bedrooms & bathrooms
- Bedrooms: 4
- Bathrooms: 3
- Full bathrooms: 2
- 1/2 bathrooms: 1
Primary bedroom
- Description: Walk-in Closet,Flooring: Carpet
- Level: Second
- Dimensions: 13 x 16
Bedroom
- Description: Flooring: Carpet
- Level: Second
- Dimensions: 10 x 13
Bedroom
- Description: Flooring: Luxury Vinyl Plank
- Level: Second
- Dimensions: 10 x 11
Bedroom
- Description: Non Conforming Bd or Bonus Room,Flooring: Carpet
- Level: Second
- Dimensions: 12 x 20
Dining room
- Description: Ceiling Fan,Flooring: Luxury Vinyl Plank
- Level: First
- Dimensions: 10 x 12
Other
- Description: Flooring: Tile
- Level: Second
- Dimensions: 5 x 13
Other
- Description: Double Vanity,Flooring: Tile
- Level: Second
- Dimensions: 8 x 13
Half bath
- Description: Flooring: Tile
- Level: First
- Dimensions: 5 x 5
Kitchen
- Description: Island, Eat-in Kitchen,Flooring: Luxury Vinyl Plank
- Level: First
- Dimensions: 17 x 17
Living room
- Description: Fireplace,Flooring: Carpet
- Level: First
- Dimensions: 13 x 19
Other
- Description: Entry, Ceiling Fan,Flooring: Luxury Vinyl Plank
- Level: First
- Dimensions: 9 x 12
Other
- Description: Laundry
- Level: First
- Dimensions: 6 x 7
Heating
- Heat Pump, Other
Cooling
- Central Air
Appliances
- Included: Dishwasher, Microwave, Oven, Range, Refrigerator
- Laundry: Main Level, Laundry Room
Features
- Ceiling Fan(s), Separate/Formal Dining Room, Entrance Foyer, Eat-in Kitchen, Jetted Tub, Kitchen Island, Bath in Primary Bedroom, Mud Room, Open Floorplan, Utility Room, Vaulted Ceiling(s), Walk-In Closet(s), Window Treatments
- Windows: Blinds, Screens, Thermal Windows
- Basement: Crawl Space
- Number of fireplaces: 1
- Fireplace features: Wood Burning
Interior area
- Total structure area: 2,413
- Total interior livable area: 2,413 sqft
- Finished area above ground: 2,413
- Finished area below ground: 0
Property
Parking
- Total spaces: 2
- Parking features: Attached, Garage Faces Front, Garage, Garage Door Opener
- Attached garage spaces: 2
Features
- Levels: Two
- Stories: 2
- Patio & porch: Covered, Deck, Porch
- Exterior features: Deck, Landscaping, Porch
- Pool features: Above Ground, Pool
- Has spa: Yes
Lot
- Size: 9,600 Square Feet
Details
- Additional structures: Shed(s)
- Parcel number: 18000550320
- Zoning: Residential
- Zoning description: Residential
Construction
Type & style
- Home type: SingleFamily
- Architectural style: Two Story
- Property subtype: Single Family Residence
Materials
- Vinyl Siding, Frame
- Foundation: Crawlspace
Condition
- New construction: No
- Year built: 1996
Utilities & green energy
- Water: Connected, Public
Community & HOA
Community
- Subdivision: Saddleback Estates
Location
- Region: Charlestown
Financial & listing details
- Price per square foot: $135/sqft
- Tax assessed value: $332,800
- Annual tax amount: $3,028
- Date on market: 9/3/2026
- Cumulative days on market: 66 days
- Listing terms: Cash,Conventional,FHA,VA Loan
- Road surface type: Paved
Estimated market value
$318,900
$303,000 - $335,000
$2,436/mo
Price history
| Date | Event | Price |
|---|---|---|
| 10/12/2026 | Price change | $324,900-1.5%$135/sqft |
Source:  SIRA #2026011503 Report a problem | ||
| 9/3/2026 | Listed for sale | $329,900$137/sqft |
Source: SIRA #2026011503 Report a problem | ||
Public tax history
| Year | Property taxes | Tax assessment |
|---|---|---|
| 2025 | $2,988 -0.7% | $332,800 +11.4% |
| 2024 | $3,009 +11% | $298,800 -0.2% |
| 2023 | $2,712 +38.6% | $299,400 +11% |
| 2022 | $1,956 +3.1% | $269,700 +39% |
| 2021 | $1,897 +0% | $194,000 +3.2% |
| 2020 | $1,896 +19.1% | $188,000 |
| 2019 | $1,592 +2.4% | $188,000 +18.8% |
| 2018 | $1,555 +6.5% | $158,300 +2.3% |
| 2017 | $1,461 | $154,700 +4.1% |
| 2016 | $1,461 +1.1% | $148,600 +4.3% |
| 2014 | $1,444 +1.3% | $142,500 +0.9% |
| 2013 | $1,425 -0.6% | $141,200 -1.9% |
| 2012 | $1,434 -9.4% | $143,900 -6.5% |
| 2011 | $1,583 +9.1% | $153,900 |
| 2010 | $1,451 +13% | $153,900 |
| 2009 | $1,284 | $153,900 +13.7% |
| 2007 | -- | $135,300 |
| 2006 | -- | $135,300 |
Find assessor info on the county website
Monthly payment
Est. payment
Payment breakdown
Explore the cost of this home by adjusting the details. Changes won't be saved.Climate risks
Neighborhood: 47111
- $291,6003 bd2 ba2.2k sqft231 Saddleback Dr, Charlestown, IN 47111Off Market
- $250,2003 bd2 ba1.3k sqft227 Saddleback Dr, Charlestown, IN 47111Off Market
- $320,7003 bd2 ba2k sqft230 Bolly Dr, Charlestown, IN 47111Off Market
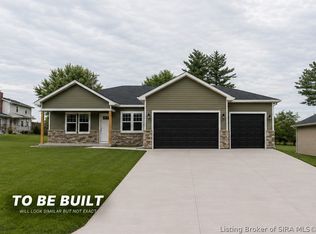
- $354,9003 bd2 ba1.6k sqft302 Bolly Dr LOT 216, Charlestown, IN 47111New Construction
Similar homes
- $324,8004 bd3 ba2.4k sqft9015 Woodford Drive, Charlestown, IN 47111For Sale
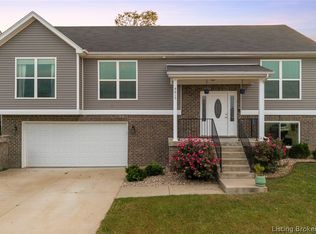 MLS ID #2026013032, Justin Dabney, Bridge Realtors. SIRA
- $379,0004 bd3 ba2.8k sqft8501 Dillon Road, Charlestown, IN 47111For Sale
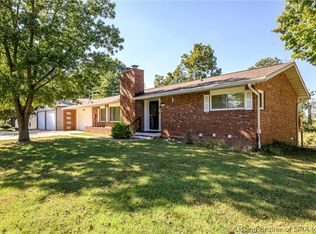 MLS ID #2026012227, Chris Hogue, Lopp Real Estate Brokers. SIRA
- $295,0003 bd4 ba2.7k sqft8426 Aberdeen Lane, Charlestown, IN 47111For Sale
 MLS ID #2026012084, William Andes, eXp Realty, LLC. SIRA
- $315,0004 bd2 ba2k sqft8923 Woodford Drive, Charlestown, IN 47111For Sale
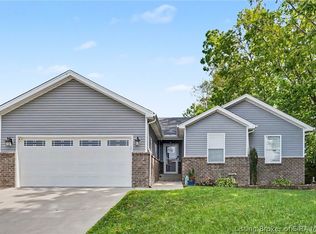 MLS ID #2026010432, Cathy Sheehan, GreenTree Real Estate Services. SIRA
