Experience comfortable living in the desirable Whispering Oaks subdivision of Charlestown. This home features 3 bedrooms and 3 full baths with vaulted ceilings and an open living floor plan.
The primary suite offers a tray ceiling, walk-in shower, soaking tub, and walk-in closet.
The kitchen includes a breakfast bar and opens to the dining area and spacious deck overlooking the backyard. A gas fireplace adds warmth and character to the main living area.
The walkout basement extends the living space with a pool table included. Outdoor living features a covered patio and eight-person hot tub.
A utility garage with backyard access provides added storage and flexibility. The driveway includes a Gorilla basketball goal. HVAC replaced last year.
Schedule your private showing today. Seller offering up to 10,000 to help personalize the home to your taste, subject to acceptable offer terms.
For sale
$389,900
6510 Deerfield Drive, Charlestown, IN 47111
3beds
3,564sqft
Single Family Residence
Built in 2002
9,600 Square Feet Lot
$386,600 Zestimate®
$109/sqft
$10/mo HOA
What's special
Primary suiteEight-person hot tubVaulted ceilingsTray ceilingCovered patioSoaking tubWalk-in closet
- 12 days |
- 457 |
- 27 |
Likely to sell faster than
Zillow last checked:
Listing updated:
Listed by:
Buzz Green,
Green Tree Real Estate Services
Source: SIRA,MLS#: 202608888 Originating MLS: Southern Indiana REALTORS Association
Originating MLS: Southern Indiana REALTORS AssociationFacts & features
Interior
Bedrooms & bathrooms
- Bedrooms: 3
- Bathrooms: 3
- Full bathrooms: 3
Rooms
- Room types: Bonus Room, Den, Family Room, Office
Primary bedroom
- Description: Walk in closet/Walk in shower/Soaking tub,Flooring: Carpet
- Level: First
- Dimensions: 14 x 16
Bedroom
- Description: Flooring: Carpet
- Level: First
- Dimensions: 13 x 10
Bedroom
- Description: Large closet/Large window,Flooring: Carpet
- Level: First
- Dimensions: 13 x 11
Dining room
- Description: Deck access,Flooring: Wood
- Level: First
- Dimensions: 10 x 11
Family room
- Description: Pool table/Full bath/Utility garage,Flooring: Vinyl
- Level: Lower
- Dimensions: 17 x 33
Kitchen
- Description: Breakfast bar/Custom cabinets,Flooring: Wood
- Level: First
- Dimensions: 11 x 9
Living room
- Description: Vaulted ceiling/gas fireplace,Flooring: Carpet
- Level: First
- Dimensions: 15 x 22
Other
- Description: Spare/Built in bookcase shelving,Flooring: Vinyl
- Level: Lower
- Dimensions: 16 x 14
Other
- Description: Utility garage/Exits to backyard,Flooring: Other
- Level: Lower
- Dimensions: 17 x 9
Other
- Description: Laundry room/Custom cabinets,Flooring: Wood
- Level: First
- Dimensions: 7 x 6
Heating
- Forced Air
Cooling
- Central Air
Appliances
- Included: Dishwasher, Disposal, Microwave, Oven, Range, Refrigerator
- Laundry: Main Level, Laundry Room
Features
- Breakfast Bar, Bookcases, Ceiling Fan(s), Game Room, Home Office, Bath in Primary Bedroom, Main Level Primary, Open Floorplan, Separate Shower, Utility Room, Vaulted Ceiling(s), Walk-In Closet(s), Window Treatments
- Windows: Blinds
- Basement: Finished,Walk-Out Access
- Number of fireplaces: 1
- Fireplace features: Gas
Interior area
- Total structure area: 3,564
- Total interior livable area: 3,564 sqft
- Finished area above ground: 1,782
- Finished area below ground: 1,782
Property
Parking
- Total spaces: 2
- Parking features: Attached, Garage, Garage Door Opener
- Attached garage spaces: 2
- Details: Off Street
Features
- Levels: One
- Stories: 1
- Patio & porch: Deck, Patio
- Exterior features: Deck, Hot Tub/Spa, Landscaping, Patio
- Has spa: Yes
Lot
- Size: 9,600 Square Feet
- Dimensions: 80 x 120
Details
- Parcel number: 44000060370
- Zoning: Residential
- Zoning description: Residential
Construction
Type & style
- Home type: SingleFamily
- Architectural style: One Story
- Property subtype: Single Family Residence
Materials
- Brick, Frame
- Foundation: Poured
- Roof: Shingle
Condition
- New construction: No
- Year built: 2002
Utilities & green energy
- Water: Connected, Public
Community & HOA
Community
- Subdivision: Whispering Oaks I
HOA
- Has HOA: Yes
- HOA fee: $115 annually
Location
- Region: Charlestown
Financial & listing details
- Price per square foot: $109/sqft
- Tax assessed value: $357,900
- Annual tax amount: $3,313
- Date on market: 6/4/2026
- Cumulative days on market: 83 days
- Listing terms: Cash,Conventional,FHA,VA Loan
- Road surface type: Paved
Estimated market value
$386,600
$367,000 - $406,000
$2,507/mo
Price history
| Date | Event | Price |
|---|---|---|
| 8/14/2026 | Listed for sale | $389,900$109/sqft |
Source:  SIRA #202608888 Report a problem SIRA #202608888 Report a problem | ||
| 8/5/2026 | Listing removed | $389,900$109/sqft |
Source: SIRA #202608888 Report a problem | ||
| 7/1/2026 | Price change | $389,900-1.3%$109/sqft |
Source: SIRA #202608888 Report a problem | ||
| 6/16/2026 | Price change | $395,000-3.4%$111/sqft |
Source: SIRA #202608888 Report a problem | ||
| 6/4/2026 | Listed for sale | $409,000+74%$115/sqft |
Source: SIRA #202608888 Report a problem | ||
| 8/10/2016 | Sold | $235,000$66/sqft |
Source: SIRA #201603665 Report a problem | ||
Public tax history
| Year | Property taxes | Tax assessment |
|---|---|---|
| 2025 | $3,570 +5.2% | $357,900 +0.3% |
| 2024 | $3,394 +9.1% | $357,000 +5.2% |
| 2023 | $3,111 +11% | $339,400 +9.1% |
| 2022 | $2,803 +6.1% | $311,100 +11% |
| 2021 | $2,641 +7.6% | $280,300 +6.1% |
| 2020 | $2,454 -0.4% | $264,100 +7.6% |
| 2019 | $2,464 +4.3% | $245,400 +1% |
| 2018 | $2,363 +8.2% | $243,000 +4.3% |
| 2017 | $2,184 | $232,900 +8.3% |
| 2016 | $2,184 -1% | $215,000 -4.5% |
| 2014 | $2,206 +2.2% | $225,100 +5.9% |
| 2013 | $2,159 +1.8% | $212,500 +0.2% |
| 2012 | $2,121 | $212,100 |
| 2011 | $2,121 | $212,100 |
| 2010 | -- | $212,100 -6.6% |
| 2009 | $2,271 | $227,100 +7.4% |
| 2007 | -- | $211,500 |
| 2006 | -- | $211,500 |
Find assessor info on the county website
Monthly payment
Est. payment
Payment breakdown
Explore the cost of this home by adjusting the details. Changes won't be saved.Climate risks
Neighborhood: 47111
Nearby schools
GreatSchools rating
- 7/10Utica Elementary SchoolGrades: PK-5Distance: 4.3 mi
- 5/10River Valley Middle SchoolGrades: 6-8Distance: 4.9 mi
- 4/10Jeffersonville High SchoolGrades: 9-12Distance: 5.5 mi
- $360,1004 bd3 ba1.6k sqft6512 Deerfield Dr, Charlestown, IN 47111Off Market
- $355,2004 bd3 ba2.4k sqft6504 Deerfield Dr, Charlestown, IN 47111Off Market

- $428,6005 bd4 ba2.6k sqft6503 Westwood Dr, Charlestown, IN 47111Off Market

- $405,9003 bd2 ba2k sqft6505 Westwood Dr, Charlestown, IN 47111Off Market
- $361,6003 bd3 ba1.8k sqft6500 Deerfield Dr, Charlestown, IN 47111Off Market
- $385,3004 bd3 ba3k sqft6514 Deerfield Dr, Charlestown, IN 47111Off Market
- $355,2004 bd2 ba1.9k sqft6513 Deerfield Dr, Charlestown, IN 47111Off Market
- $313,2003 bd2 ba1.6k sqft6507 Westwood Dr, Charlestown, IN 47111Off Market
A local agent can set up tours, give advice and negotiate with sellers.
Similar homes
- $409,9004 bd3 ba3.7k sqft6307 Caleigh Drive, Charlestown, IN 47111For Sale
 MLS ID #2026010783, Hannah Paul, RE/MAX FIRST. SIRA
 - $349,9003 bd3 ba2.6k sqft5503 Sky Ridge Road, Charlestown, IN 47111For Sale
 MLS ID #2026010428, Zachary Robbins, eXp Realty, LLC. SIRA
 - $425,0005 bd3 ba3k sqft8425 Locust Drive, Charlestown, IN 47111For Sale
 MLS ID #202609056, Brook Cecil, Weichert Realtors-ABG Properties. SIRA
 - $369,0004 bd3 ba2.2k sqft8033 Vista Place, Charlestown, IN 47111For Sale
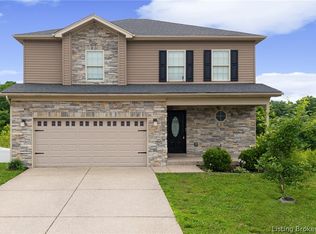 MLS ID #202609646, William Kramer, JPAR Aspire. SIRA
 - $479,9004 bd3 ba3.8k sqft12205 Bailey Hill Road, Charlestown, IN 47111For SaleMLS ID #2026010424, Glenn Hockersmith, Green Tree Real Estate Services. SIRA
- $474,0005 bd3 ba3.6k sqft6713 Liberty Drive, Charlestown, IN 47111For SaleMLS ID #202606949, Kim LaPilusa, Green Tree Real Estate Services. SIRA
- $398,9003 bd3 ba2.5k sqft2206 Glenn Abbey, Jeffersonville, IN 47130For SaleMLS ID #2026010962, Ashley Brown, NextHome Wilson Real Estate. SIRA
- $385,0004 bd3 ba3k sqft7905 Hollowview Drive, Sellersburg, IN 47172For SaleMLS ID #2026010770, Julie Knotts, Coldwell Banker McMahan. SIRA
- $329,9004 bd3 ba2.4k sqft9015 Woodford Drive, Charlestown, IN 47111For SaleMLS ID #2026010811, Justin Dabney, Bridge Realtors. SIRA
- $489,9004 bd3 ba2.8k sqft7012 Patriot Court, Charlestown, IN 47111For SaleMLS ID #2026010296, Heather L Allen, Genesis Realty LLC. SIRA
- $379,9004 bd3 ba2.5k sqft3103 Heritage Heights Way, Jeffersonville, IN 47130For SaleMLS ID #2026010816, Jesse Allen, SEGREST FLAHERTY REAL ESTATE G. SIRA
- $419,9004 bd4 ba3.6k sqft8517 Plum Tree Court, Sellersburg, IN 47172For SaleMLS ID #2026010731, Jesse Allen, SEGREST FLAHERTY REAL ESTATE G. SIRA
- $402,0005 bd3 ba2.5k sqft5609 Buckthorne Dr, Jeffersonville, IN 47130For Sale
 MLS ID #1726556, Charlsie McNeely-Polston, THINK Real Estate LLC. Metro Search Inc. LLC DBA Apex MLS
 - $400,0005 bd4 ba3.5k sqft4010 Weatherby Way, New Albany, IN 47150For SaleMLS ID #2026010576, Linda LaPilusa, Schuler Bauer Real Estate Services ERA Powered (N. SIRA
- $368,0004 bd3 ba2.4k sqft6022 Pine View Court, Jeffersonville, IN 47130For SaleMLS ID #2026010025, Bob Stotts, RE/MAX FIRST. SIRA
- $350,0004 bd2 ba3k sqft8213 Salem Church Road, Charlestown, IN 47111For SaleMLS ID #202605444, Mark A Hack, Green Tree Real Estate Services. SIRA
- $429,9003 bd2 ba1.8k sqft1221 Lindsey Street, Charlestown, IN 47111For SaleMLS ID #2026010006, Brook Cecil, Weichert Realtors-ABG Properties. SIRA
- $395,0005 bd3 ba3.4k sqft2000 Sterling Oaks Drive, Sellersburg, IN 47172For SaleMLS ID #202609057, Ethan Rapier, Keller Williams Realty Consultants. SIRA
- $334,9004 bd3 ba2.4k sqft8008 Stacy Springs Boulevard, Charlestown, IN 47111For SaleMLS ID #2026010377, Michelle Schnell-Gammons, 1% Lists Purple Door IN KY. SIRA
- $500,0005 bd3 ba3.5k sqft6205 Juniper Ridge Court, Charlestown, IN 47111For SaleMLS ID #202605664, Rob Lewellen, Casa Bella Realty, LLC. SIRA
