OPEN HOUSE THIS SUNDAY 8/30 FROM 2-4PM Check out this beautiful 4-bedroom, 3-bathroom home in the highly sought after Woodford Farms subdivision. This home is the perfect blend of comfort and modern functionality. Also, features an open floor concept with attractive finishes, and fresh paint. Brand-new luxury vinyl flooring elevates the kitchen, bathrooms, and the fully finished basement, with a large storage room inside the garage. Outside, this home sits on an exterior lot with a privacy-fenced backyard. Pride of ownership shines, as this well maintained and move-in ready home is ready for it's next owner.
For sale
$329,900
9015 Woodford Drive, Charlestown, IN 47111
4beds
2,499sqft
Single Family Residence
Built in 2020
9,626 Square Feet Lot
$328,300 Zestimate®
$132/sqft
$4/mo HOA
What's special
Fully finished basementAttractive finishesOpen floor conceptFresh paintPrivacy-fenced backyardBrand-new luxury vinyl flooring
- 19 days
- 528
- 34
Likely to sell faster than
Zillow last checked:
Listing updated:
Listed by:
Justin Dabney,
Bridge Realtors
Source: SIRA,MLS#: 2026010811 Originating MLS: Southern Indiana REALTORS Association
Originating MLS: Southern Indiana REALTORS AssociationFacts & features
Interior
Bedrooms & bathrooms
- Bedrooms: 4
- Bathrooms: 3
- Full bathrooms: 3
Rooms
- Room types: Family Room
Primary bedroom
- Description: Flooring: Carpet
- Level: First
- Dimensions: 12 x 14
Bedroom
- Description: Flooring: Carpet
- Level: First
- Dimensions: 12 x 11
Bedroom
- Description: Flooring: Carpet
- Level: First
- Dimensions: 11 x 11
Bedroom
- Description: Flooring: Carpet
- Level: Lower
- Dimensions: 11 x 12
Dining room
- Description: Flooring: Luxury Vinyl Plank
- Level: First
- Dimensions: 13 x 11
Family room
- Description: Flooring: Carpet
- Level: Lower
- Dimensions: 26 x 14
Kitchen
- Description: Flooring: Luxury Vinyl Plank
- Level: First
- Dimensions: 11 x 15
Living room
- Description: Flooring: Carpet
- Level: First
- Dimensions: 14 x 17
Heating
- Forced Air, Heat Pump
Cooling
- Central Air
Appliances
- Included: Dishwasher, Disposal, Microwave, Oven, Range, Refrigerator
- Laundry: Main Level, Laundry Room
Features
- Ceiling Fan(s), Eat-in Kitchen, Bath in Primary Bedroom, Main Level Primary, Open Floorplan, Pantry, Cable TV, Vaulted Ceiling(s), Walk-In Closet(s)
- Windows: Screens, Thermal Windows
- Basement: Finished
- Has fireplace: No
- Fireplace features: None
Interior area
- Total structure area: 2,499
- Total interior livable area: 2,499 sqft
- Finished area above ground: 1,470
- Finished area below ground: 1,029
Property
Parking
- Total spaces: 2
- Parking features: Attached, Garage Faces Front, Garage
- Attached garage spaces: 2
Features
- Levels: Two
- Stories: 2
- Patio & porch: Patio
- Exterior features: Fence, Landscaping, Patio
- Fencing: Yard Fenced
Lot
- Size: 9,626 Square Feet
Details
- Parcel number: 101809500122000004
- Zoning: Residential
- Zoning description: Residential
Construction
Type & style
- Home type: SingleFamily
- Architectural style: Bi-Level
- Property subtype: Single Family Residence
Materials
- Brick, Frame
- Foundation: Poured
Condition
- Resale
- New construction: No
- Year built: 2020
Utilities & green energy
- Water: Connected, Public
Community & HOA
Community
- Features: Sidewalks
- Subdivision: Woodford Farms
HOA
- Has HOA: Yes
- HOA fee: $50 annually
Location
- Region: Charlestown
Financial & listing details
- Price per square foot: $132/sqft
- Tax assessed value: $312,700
- Annual tax amount: $2,827
- Date on market: 8/10/2026
- Cumulative days on market: 62 days
- Listing terms: Cash,Conventional,FHA,USDA Loan,VA Loan
- Road surface type: Paved
Estimated market value
$328,300
$312,000 - $345,000
$2,441/mo
Price history
| Date | Event | Price |
|---|---|---|
| 8/10/2026 | Listed for sale | $329,900-1.5%$132/sqft |
Source:  SIRA #2026010811 Report a problem SIRA #2026010811 Report a problem | ||
| 8/10/2026 | Listing removed | $334,900$134/sqft |
Source: SIRA #202608167 Report a problem | ||
| 6/27/2026 | Listed for sale | $334,900$134/sqft |
Source: SIRA #202608167 Report a problem | ||
Public tax history
| Year | Property taxes | Tax assessment |
|---|---|---|
| 2025 | $3,179 +13.1% | $312,700 -1.6% |
| 2024 | $2,811 -2.8% | $317,900 +13.1% |
| 2023 | $2,891 +17.8% | $281,100 -2.8% |
| 2022 | $2,454 +30460.4% | $289,100 +17.8% |
| 2021 | $8 -49.1% | $245,400 +40800% |
| 2020 | $16 -7.6% | $600 |
| 2019 | $17 | $600 |
| 2018 | -- | $600 |
Find assessor info on the county website
Monthly payment
Est. payment
Payment breakdown
Explore the cost of this home by adjusting the details. Changes won't be saved.Climate risks
Neighborhood: 47111
Similar homes
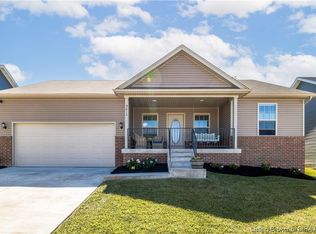
- $320,0004 bd2 ba2k sqft8923 Woodford Drive, Charlestown, IN 47111For Sale
 MLS ID #2026010432, Cathy Sheehan, Green Tree Real Estate Services. SIRA
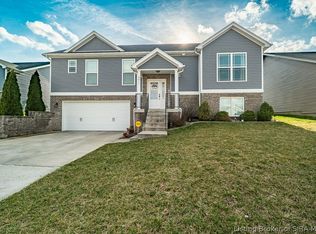
 - $339,0004 bd3 ba1.9k sqft7805 Linwood Circle, Charlestown, IN 47111For Sale
 MLS ID #2026010572, Alexis Hoppock, Green Tree Real Estate Services. SIRA
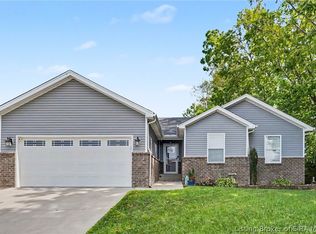
 - $334,9004 bd3 ba2.4k sqft8008 Stacy Springs Boulevard, Charlestown, IN 47111For Sale
 MLS ID #2026010377, Michelle Schnell-Gammons, 1% Lists Purple Door IN KY. SIRA
 - $345,0004 bd3 ba2.2k sqft6407 Sunset Loop, Charlestown, IN 47111For Sale
 MLS ID #2026010780, William Andes, eXp Realty, LLC. SIRA
