Welcome home to this beautifully updated 4-bedroom, 3 full bath ranch offering a desirable open floor plan and comfortable, easy living. The spacious great room flows seamlessly into the dining area—perfect for both everyday living and entertaining. The primary suite features a private en-suite bath and two walk-in closets, providing ample space and convenience. Two additional bedrooms and a full bath complete the main level, along with a convenient first-floor laundry room. The finished basement expands your living space with a large family room, wet bar, game area, additional bedroom, full bath, and plenty of storage—ideal for guests or entertaining. Step outside to a generous backyard with both covered and open patio spaces—perfect for relaxing or hosting gatherings.
This home has been thoughtfully refreshed since its previous listing, with updates including a new garage door, new window screens, updated bathroom fixtures and lighting on the main level, new faucets and fresh paint in all bathrooms, a newly painted front door, and a freshly painted utility room. Enjoy neighborhood amenities including a clubhouse and pool, making this home the perfect blend of comfort, style, and community living.
For sale
Price cut: $5K (8/11)
$410,000
5445 Hawthorn Glen, Charlestown, IN 47111
4beds
3,259sqft
Single Family Residence
Built in 2012
10,280 Square Feet Lot
$408,500 Zestimate®
$126/sqft
$-- HOA
What's special
Game areaWet barConvenient first-floor laundry roomPlenty of storageNew garage doorFreshly painted utility roomNew window screens
- 130 days |
- 710 |
- 64 |
Likely to sell faster than
Zillow last checked:
Listing updated:
Listed by:
Lindsay Denny,
Keller Williams Collective
Source: SIRA,MLS#: 202606780 Originating MLS: Southern Indiana REALTORS Association
Originating MLS: Southern Indiana REALTORS AssociationFacts & features
Interior
Bedrooms & bathrooms
- Bedrooms: 4
- Bathrooms: 3
- Full bathrooms: 3
Rooms
- Room types: Family Room, Media Room
Primary bedroom
- Level: First
Bedroom
- Level: First
Bedroom
- Level: First
Bedroom
- Level: Lower
Dining room
- Level: First
Family room
- Level: Lower
Other
- Level: First
Other
- Level: First
Other
- Level: Lower
Kitchen
- Level: First
Living room
- Level: First
Other
- Description: Media Room
- Level: Lower
Heating
- Forced Air
Cooling
- Central Air
Appliances
- Included: Dishwasher, Disposal, Microwave, Oven, Range, Refrigerator
- Laundry: Main Level, Laundry Room
Features
- Jetted Tub, Kitchen Island, Bath in Primary Bedroom, Main Level Primary, Open Floorplan, Utility Room, Vaulted Ceiling(s), Walk-In Closet(s)
- Basement: Finished
- Number of fireplaces: 1
- Fireplace features: Gas
Interior area
- Total structure area: 3,259
- Total interior livable area: 3,259 sqft
- Finished area above ground: 1,715
- Finished area below ground: 1,544
Property
Parking
- Total spaces: 2
- Parking features: Attached, Garage, Garage Door Opener
- Attached garage spaces: 2
Features
- Levels: One
- Stories: 1
- Pool features: Association, Community
- Has spa: Yes
- Has view: Yes
- View description: Clubhouse
Lot
- Size: 10,280 Square Feet
Details
- Parcel number: 03001410020
- Zoning: Residential
- Zoning description: Residential
Construction
Type & style
- Home type: SingleFamily
- Architectural style: One Story
- Property subtype: Single Family Residence
Materials
- Brick, Stone
Condition
- Resale
- New construction: No
- Year built: 2012
Utilities & green energy
- Water: Connected, Public
Community & HOA
Community
- Features: Pool, Clubhouse
- Subdivision: Hawthorn Glen
HOA
- Has HOA: Yes
- Amenities included: Clubhouse, Pool
Location
- Region: Charlestown
Financial & listing details
- Price per square foot: $126/sqft
- Annual tax amount: $3,788
- Date on market: 4/9/2026
- Cumulative days on market: 130 days
- Listing terms: Cash,Conventional,FHA,VA Loan
- Road surface type: Paved
Estimated market value
$408,500
$388,000 - $429,000
$2,640/mo
Price history
| Date | Event | Price |
|---|---|---|
| 8/11/2026 | Price change | $410,000-1.2%$126/sqft |
Source:  SIRA #202606780 Report a problem SIRA #202606780 Report a problem | ||
| 4/9/2026 | Listed for sale | $415,000+2.5%$127/sqft |
Source: SIRA #202606780 Report a problem | ||
| 11/4/2025 | Listing removed | $405,000$124/sqft |
Source: SIRA #2025010928 Report a problem | ||
| 10/13/2025 | Price change | $405,000-1.2%$124/sqft |
Source: SIRA #2025010928 Report a problem | ||
| 9/26/2025 | Price change | $410,000-1.2%$126/sqft |
Source: SIRA #2025010928 Report a problem | ||
| 9/11/2025 | Listed for sale | $415,000+66.1%$127/sqft |
Source: SIRA #2025010928 Report a problem | ||
| 12/14/2012 | Sold | $249,900$77/sqft |
Source: SIRA #201207443 Report a problem | ||
| 11/1/2012 | Price change | $249,900-3.8%$77/sqft |
Source: Schuler Bauer Real Estate Services #201207443 Report a problem | ||
| 5/3/2012 | Listed for sale | $259,900$80/sqft |
Source: RE/MAX FIRST #201203149 Report a problem | ||
Public tax history
Tax history is unavailable.
Monthly payment
Est. payment
Payment breakdown
Explore the cost of this home by adjusting the details. Changes won't be saved.Climate risks
Neighborhood: 47111
Nearby schools
GreatSchools rating
- 7/10Jonathan Jennings Elementary SchoolGrades: 3-5Distance: 3.8 mi
- 8/10Charlestown Middle SchoolGrades: 6-8Distance: 3.4 mi
- 5/10Charlestown Senior High SchoolGrades: 9-12Distance: 4.3 mi
- $446,3004 bd3 ba1.7k sqft5445 Hawthorne Gln, Charlestown, IN 47111Off Market
- $596,5003 bd3 ba2.8k sqft5447 Hawthorne Gln, Charlestown, IN 47111Off Market
- $421,7003 bd3 ba2.7k sqft5443 Hawthorn Gln, Charlestown, IN 47111Off Market
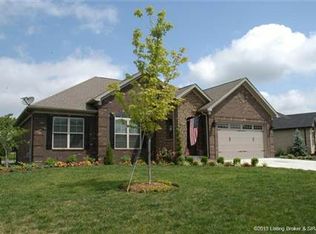
- $360,8003 bd2 ba1.6k sqft5441 Hawthorne Gln, Charlestown, IN 47111Off Market
- $433,300-- bd-- ba2.5k sqft5455 Hawthorn Gln, Charlestown, IN 47111Off Market
- $296,000-- bd-- ba-- sqft5455 Hawthorn Gln, Charlestown, IN 47111Off Market
- $390,7004 bd3 ba1.6k sqft5446 Hawthorn Gln, Charlestown, IN 47111Off Market
- $405,3004 bd3 ba1.7k sqft5448 Hawthorne Gln, Charlestown, IN 47111Off Market
A local agent can set up tours, give advice and negotiate with sellers.
Similar homes
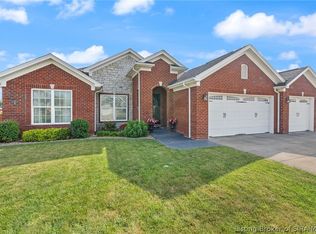
- $429,9004 bd3 ba2.5k sqft5618 Covington Drive, Charlestown, IN 47111For Sale
 MLS ID #2026010785, Wade Niehoff, Lopp Real Estate Brokers. SIRA
 - $417,0004 bd3 ba3.7k sqft6307 Caleigh Drive, Charlestown, IN 47111For Sale
 MLS ID #2026010783, Hannah Paul, RE/MAX FIRST. SIRA
 - $389,9003 bd3 ba3.5k sqft6510 Deerfield Drive, Charlestown, IN 47111For Sale
 MLS ID #202608888, Buzz Green, Green Tree Real Estate Services. SIRA
 - $379,9004 bd3 ba2.2k sqft8140 Harmony Way, Charlestown, IN 47111For Sale
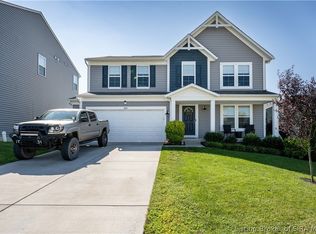 MLS ID #2026010621, Nathan Petras, Schuler Bauer Real Estate Services ERA Powered (N. SIRA
 - $410,0004 bd3 ba1.8k sqft6020 Redberry Juniper Drive, Charlestown, IN 47111For SaleMLS ID #202605012, Rob Lewellen, Casa Bella Realty, LLC. SIRA
- $500,0005 bd3 ba3.5k sqft6205 Juniper Ridge Court, Charlestown, IN 47111For SaleMLS ID #202605664, Rob Lewellen, Casa Bella Realty, LLC. SIRA
- $424,9004 bd3 ba2.4k sqft7205 Sunnybrook Court, Charlestown, IN 47111For SaleMLS ID #202608324, Troy Stiller, Schuler Bauer Real Estate Services ERA Powered (N. SIRA
- $425,0005 bd3 ba3k sqft8425 Locust Drive, Charlestown, IN 47111For SaleMLS ID #202609056, Brook Cecil, Weichert Realtors-ABG Properties. SIRA
- $585,0004 bd3 ba3.3k sqft8208 Harvest Court, Charlestown, IN 47111For SaleMLS ID #2026010901, Annette Coxon, simpler.realestate. SIRA
- $474,0005 bd3 ba3.6k sqft6713 Liberty Drive, Charlestown, IN 47111For SaleMLS ID #202606949, Kim Karem-LaPilusa, Green Tree Real Estate Services. SIRA
- $394,5004 bd3 ba2.4k sqft8810 Chestnut Hill Court, Charlestown, IN 47111For SaleMLS ID #202608377, Brian Bell, Epique Realty. SIRA
- $479,9004 bd3 ba3.8k sqft12205 Bailey Hill Road, Charlestown, IN 47111For SaleMLS ID #2026010424, Glenn Hockersmith, Green Tree Real Estate Services. SIRA
- $349,9003 bd3 ba2.6k sqft5503 Sky Ridge Road, Charlestown, IN 47111For SaleMLS ID #2026010428, Zachary Robbins, eXp Realty, LLC. SIRA
- $389,9003 bd3 ba2k sqft8138 Farming Way, Charlestown, IN 47111New ConstructionSIRA
- $399,0004 bd3 ba2.8k sqft2031 Sterling Oaks Drive, Sellersburg, IN 47172For SaleMLS ID #202609464, Bobby Windell, Real Estate Unlimited. SIRA
- $515,0005 bd3 ba3.4k sqft7136 Independence Way, Charlestown, IN 47111For SaleMLS ID #202608813, Jordan Rajchel, Schuler Bauer Real Estate Services ERA Powered (N. SIRA
- $400,0005 bd4 ba3.5k sqft4010 Weatherby Way, New Albany, IN 47150For SaleMLS ID #2026010576, Linda LaPilusa, Schuler Bauer Real Estate Services ERA Powered (N. SIRA
- $409,9005 bd4 ba2.8k sqft5248 Bogue Homa Drive, Sellersburg, IN 47172For SaleMLS ID #2026010299, Scott Pearce, Lopp Real Estate Brokers. SIRA
- $349,9994 bd3 ba2.2k sqft6407 Sunset Loop, Charlestown, IN 47111For SaleMLS ID #2026010780, William Andes, eXp Realty, LLC. SIRA
- $405,0005 bd3 ba2.5k sqft5609 Buckthorne Drive, Jeffersonville, IN 47130For SaleMLS ID #2026010568, Charlsie Polston, THINK Real Estate LLC. SIRA
