Welcome to this impressive custom-built home in the desirable Covered Bridge community! Offering over 3,900 finished sq. ft., this spacious 4-bedroom, 4-bath home delivers the space, quality, and flexibility you’ve been looking for. Beautiful custom details can be found throughout, while the thoughtfully designed floor plan provides plenty of room for both everyday living and entertaining.
The fully finished walkout basement is a standout feature, complete with a second full kitchen—perfect for entertaining, extended stays, or additional living space. Major updates include a newer water heater, plus a furnace and A/C that are approximately 3 years old.
Step outside and enjoy a beautiful lot with no neighbors directly behind, providing a more private setting to relax and unwind. An invisible pet fence adds extra convenience for pet owners.
Located in the sought-after Covered Bridge community and offering nearly 4,000 finished sq. ft., two kitchens, a finished walkout basement, and an incredible amount of living space, this home is one you won’t want to miss. Schedule your private showing today!
For sale
Price cut: $5K (8/13)
$614,900
12008 Eagle Knoll Drive, Sellersburg, IN 47172
4beds
3,915sqft
Single Family Residence
Built in 2000
0.38 Acres Lot
$602,600 Zestimate®
$157/sqft
$13/mo HOA
What's special
Invisible pet fenceThoughtfully designed floor planBeautiful custom detailsFully finished walkout basementTwo kitchensSecond full kitchen
- 41 days
- 810
- 26
Zillow last checked:
Listing updated:
Listed by:
Karlie Groan,
Lopp Real Estate Brokers,
Scott Pearce,
Lopp Real Estate Brokers
Source: SIRA,MLS#: 2026010395 Originating MLS: Southern Indiana REALTORS Association
Originating MLS: Southern Indiana REALTORS AssociationFacts & features
Interior
Bedrooms & bathrooms
- Bedrooms: 4
- Bathrooms: 4
- Full bathrooms: 3
- 1/2 bathrooms: 1
Rooms
- Room types: Bonus Room, Den, Family Room, Office
Primary bedroom
- Description: Flooring: Carpet
- Level: First
- Dimensions: 13 x 16
Bedroom
- Description: Flooring: Carpet
- Level: Second
- Dimensions: 11 x 13
Bedroom
- Description: Flooring: Carpet
- Level: Second
- Dimensions: 11.5 x 22
Bedroom
- Description: Flooring: Carpet
- Level: Second
- Dimensions: 11 x 11.5
Dining room
- Description: Engineered Hardwood,Flooring: Wood
- Level: First
- Dimensions: 11 x 11.5
Family room
- Description: Flooring: Carpet
- Level: Lower
- Dimensions: 15 x 18
Other
- Description: En-Suite,Flooring: Tile
- Level: First
Other
- Description: Flooring: Tile
- Level: Second
Other
- Description: Flooring: Tile
- Level: Lower
Half bath
- Description: Engineered Hardwood,Flooring: Wood
- Level: First
Kitchen
- Description: Engineered Hardwood,Flooring: Wood
- Level: First
- Dimensions: 12.5 x 24.5
Kitchen
- Description: Flooring: Tile
- Level: Lower
- Dimensions: 12 x 12.5
Living room
- Description: Flooring: Carpet
- Level: First
- Dimensions: 15.5 x 18
Office
- Description: Potential 5th Bedroom,Flooring: Carpet
- Level: Lower
- Dimensions: 12 x 13.5
Other
- Description: Rec Room,Flooring: Carpet
- Level: Lower
- Dimensions: 11 x 22.5
Heating
- Forced Air
Cooling
- Central Air
Appliances
- Included: Dishwasher, Disposal, Microwave, Oven, Range, Refrigerator
- Laundry: Main Level, Laundry Room
Features
- Wet Bar, Breakfast Bar, Separate/Formal Dining Room, Eat-in Kitchen, Home Office, Jetted Tub, Bath in Primary Bedroom, Main Level Primary, Pantry, Sound System, Split Bedrooms, Second Kitchen, Walk-In Closet(s), Wired for Sound
- Basement: Full,Finished,Walk-Out Access,Sump Pump
- Number of fireplaces: 1
- Fireplace features: Gas
Interior area
- Total structure area: 3,915
- Total interior livable area: 3,915 sqft
- Finished area above ground: 2,609
- Finished area below ground: 1,306
Property
Parking
- Total spaces: 2
- Parking features: Attached, Garage, Garage Faces Side
- Attached garage spaces: 2
- Has uncovered spaces: Yes
- Details: Off Street
Features
- Levels: One and One Half,Two
- Stories: 2
- Patio & porch: Deck, Porch
- Exterior features: Deck, Landscaping, Paved Driveway, Porch
- Has spa: Yes
- Has view: Yes
- View description: Park/Greenbelt, Panoramic, Scenic
Lot
- Size: 0.38 Acres
- Features: Cul-De-Sac, Wooded
Details
- Parcel number: 104518200046000043
- Zoning: Residential
- Zoning description: Residential
Construction
Type & style
- Home type: SingleFamily
- Architectural style: One and One Half Story,Two Story
- Property subtype: Single Family Residence
Materials
- Brick, Vinyl Siding, Frame
- Foundation: Poured
Condition
- Resale
- New construction: No
- Year built: 2000
Utilities & green energy
- Water: Connected, Public
Community & HOA
Community
- Features: Sidewalks
- Security: Security System
- Subdivision: Willows of Covered Bridge
HOA
- Has HOA: Yes
- HOA fee: $150 annually
Location
- Region: Sellersburg
Financial & listing details
- Price per square foot: $157/sqft
- Tax assessed value: $471,000
- Annual tax amount: $4,549
- Date on market: 7/23/2026
- Cumulative days on market: 42 days
- Listing terms: Conventional,FHA,VA Loan
- Road surface type: Paved
Estimated market value
$602,600
$572,000 - $633,000
$3,415/mo
Price history
| Date | Event | Price |
|---|---|---|
| 8/13/2026 | Price change | $614,900-0.8%$157/sqft |
Source:  SIRA #2026010395 Report a problem SIRA #2026010395 Report a problem | ||
| 7/23/2026 | Listed for sale | $619,900$158/sqft |
Source: SIRA #2026010395 Report a problem | ||
Public tax history
| Year | Property taxes | Tax assessment |
|---|---|---|
| 2025 | $4,019 -0.8% | $471,000 +17.2% |
| 2024 | $4,051 +23.8% | $401,900 -0.8% |
| 2023 | $3,272 +14.7% | $405,100 +12.5% |
| 2022 | $2,852 +7.8% | $360,200 +17.1% |
| 2021 | $2,645 -3.2% | $307,600 +7.3% |
| 2020 | $2,733 +0.3% | $286,600 +1.8% |
| 2019 | $2,724 -1.6% | $281,500 +3.1% |
| 2018 | $2,768 +0.7% | $273,000 +0.1% |
| 2017 | $2,750 | $272,700 +0.5% |
| 2016 | $2,750 -1.1% | $271,400 +2.4% |
| 2014 | $2,779 +3.9% | $265,000 +1.8% |
| 2013 | $2,675 +31.5% | $260,200 +0.3% |
| 2012 | $2,035 -6.2% | $259,300 -2.1% |
| 2011 | $2,171 +10.9% | $264,800 +1.8% |
| 2010 | $1,958 +15.2% | $260,100 |
| 2009 | $1,699 | $260,100 -0.6% |
| 2007 | -- | $261,800 |
| 2006 | -- | $261,800 |
Find assessor info on the county website
Monthly payment
Est. payment
Payment breakdown
Explore the cost of this home by adjusting the details. Changes won't be saved.Climate risks
Neighborhood: 47172
- $493,8004 bd3 ba2.5k sqft12006 Eagle Knoll Dr, Sellersburg, IN 47172Off Market
- $535,2004 bd4 ba3.3k sqft12010 Eagle Knoll Dr, Sellersburg, IN 47172Off Market
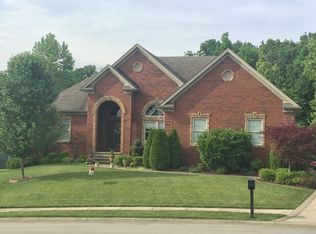
- $443,7004 bd3 ba1.6k sqft12012 Eagle Knoll Dr, Sellersburg, IN 47172Off Market

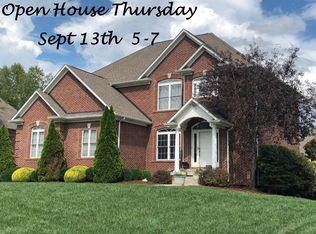
- $477,2004 bd4 ba3.6k sqft12011 Eagle Knoll Dr, Sellersburg, IN 47172Off Market
Similar homes
- $477,5004 bd4 ba3.5k sqft12409 Covered Bridge Road, Sellersburg, IN 47172For Sale
 MLS ID #202609934, Michelle Schnell-Gammons, 1% Lists Purple Door IN KY. SIRA
 - $419,9004 bd4 ba3.6k sqft8517 Plum Tree Court, Sellersburg, IN 47172For Sale
 MLS ID #2026010731, Jesse Allen, SEGREST FLAHERTY REAL ESTATE G. SIRA
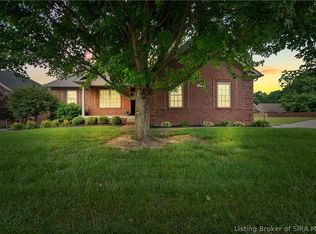
 - $395,0005 bd3 ba3.4k sqft2000 Sterling Oaks Drive, Sellersburg, IN 47172For Sale
 MLS ID #202609057, Ethan Rapier, Keller Williams Realty Consultants. SIRA
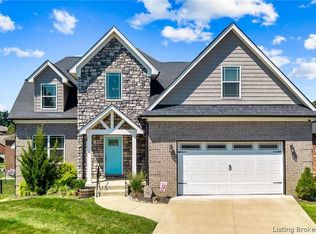
 - $469,0005 bd4 ba3.6k sqft7901 Hillside Drive, Sellersburg, IN 47172For Sale
 MLS ID #2026010824, Justin Sewell, Collective Roots Agency. SIRA
