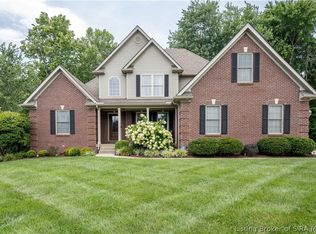
Modern custom built brick ranch with 3 bedrooms, 2 1/2 baths on the main floor and 1 bedroom, family room, full bath and office finished in the basement. Also an additional finished room that can be a fifth bedroom. The two guest bedrooms on the main level connect to a Jack and Jill bathroom. Coronado stone wall around the electric fireplace. Granite in the kitchen and two of the bathrooms. Split plan with the kitchen, guest rooms, garage and laundry room on the opposite side of the master bedroom. Other extras include a bay window, koi pond, covered front and back porches, custom built-in bar/kitchenette in the basement, 14 foot ceilings, irrigation system with extra meter, upgraded landscaping, stone and glass back splash in kitchen and kitchenette areas and stainless steel appliances. Many more upgrades and extras are included with this home. Built on an over sized lot with a wooded private view along the back. Located in a golf community with access to the neighborhood restaurant, bar & golf pro shop. With a membership enjoy the pool, club house, workout room, basketball court and tennis courts. 1-Beautiful wooded private view along the back of the house. 2-An Irrigation system with a rain sensor was professionally installed in 2011 by AAA Irrigation. The cost was $3,000. 3-An extra water meter was installed in 2012, to avoid paying sewer charges on water used from the irrigation system. The cost was $1,200. 4-The home was built with a professional structural engineer overseeing all structural aspects of the home. 5-An upgraded drainage system was installed at the time of building to ensure a minimal amount of water circulating through the sump pump. 6-An upgraded foundation wall sealer/cover was installed to assure no water issues. 7-An increased amount of rebar was used when installing the foundation to surpass the building code requirements. 8-Upgraded landscaping. 9-A 150 gallon pond with 7 koi, was installed in 2010. 10-The basement has a custom built-in bar/kitchenette area with cabinetry and a slot for a microwave, small refrigerator and wine cooler or other appliance. 11-A stone and metal back splash was installed in the bar area a 2015. 12-A glass back splash was installed in the kitchen in 2015. 13-The second full bath on the main level has a granite vanity with double sinks. 14-The full bath in the basement has a granite vanity and granite flooring. 15-Laundry room on main level and in basement. 16-The fourth bedroom in the basement is very large with a walk-in closet. 17-Private office in the basement with double doors. 18-Fully covered back deck and front porch. 19-Extra cable outlets in the kitchen and on the back deck. 20-Granite countertops in the kitchen. 21-Upgraded custom Amish cabinets throughout with cabinet ends and decorative corbels in the kitchen. 22-Stainless steel appliances. 23-Property is approximately 0.65 acres. 24-Large master closet with lots of shelves and shoe racks. 25-Master bath has a garden tub and upgraded faucets and shower door with bronze finish. 26-New carpet in the living room, dining room and 2 guest bedrooms on themain level. 27-The living and dining area has 14 foot ceilings. 28-A total electric home 29-Electric fireplace. 30-Along with a deck on the back of house, there is also an exposed aggregate patio. 31-Upgraded blown in insulation was used in the walls, rather than the usual rolled insulation. 32-Hardwood floors in the kitchen, entry, ½ bath and hallways. 33-Insulated garage door 34-Upgraded lighting fixtures in entry, kitchen, living room dining room and stairwell. 35-Half bath on main level for guests to use. 36-True split plan with kitchen, spare rooms, garage and laundry on the opposite side of the master bedroom. 37-Jack and Jill bathroom for the two spare bedrooms. THE HOME RECENTLY APPRAISED FOR $335,000.
This property is not currently displayed as for sale or rent on Zillow. This may be different from what's on other websites or public sources.