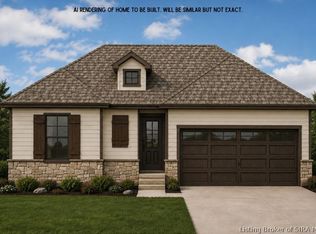
*BUILDER WILL PROVIDE UP TO $5,000 TOWARDS BUYERS CLOSING COST WITH PREFERRED LENDER* ESTIMATED COMPLETION SEPTEMBER 2026*Welcome to Cottonwood Commons, ASB Homes' newest community in desirable Floyd County! This exclusive neighborhood features only 16 homesites, offering a boutique setting just minutes from the expressway, approximately 15 minutes to downtown Louisville, and located within the highly regarded Floyd County school district. This thoughtfully designed home offers nearly 1,500 finished square feet on the main level plus a partially finished basement, featuring 4 bedrooms and 3 full bathrooms. The open floor plan showcases 10-foot smooth ceilings in the great room, luxury vinyl plank flooring throughout the foyer, kitchen, eat-in dining area, hallways, great room, and owner's suite, creating a seamless blend of style and durability. The kitchen is appointed with quartz countertops, tile backsplash, and quality finishes throughout. The spacious owner's suite features a private bath with dual vanities and a ceramic tile shower with dual shower heads. Enjoy relaxing on the covered rear patio overlooking a beautiful wooded backdrop that provides added privacy and a peaceful setting. Built with quality in mind, the exterior offers an attractive combination of Hardie siding, stone, and brick, while premium features include JELD-WEN windows, spray foam and blown cellulose insulation, an RWC Structural Warranty, and an Energy Smart Rating for exceptional efficiency.
New construction
$439,900
103 Oscar Drive LOT 16, Georgetown, IN 47122
4beds
2,258sqft
:
Get pre-qualified$2,767/mo
Single Family Residence
Built in 2026
7,840 Square Feet Lot
$439,200 Zestimate®
$195/sqft
$25/mo HOA
What's special
Partially finished basementJeld-wen windowsOpen floor plan
- 30 days |
- 314 |
- 4 |
Zillow last checked:
Listing updated:
Listed by:
Troy Stiller,
Schuler Bauer Real Estate Services ERA Powered (N
Source: SIRA,MLS#: 202609585 Originating MLS: Southern Indiana REALTORS Association
Originating MLS: Southern Indiana REALTORS AssociationFacts & features
Interior
Bedrooms & bathrooms
- Bedrooms: 4
- Bathrooms: 3
- Full bathrooms: 3
Primary bedroom
- Level: First
- Dimensions: 13.75 x 13.5
Bedroom
- Level: First
- Dimensions: 12 x 11.75
Bedroom
- Level: First
- Dimensions: 12.5 x 10.5
Bedroom
- Level: Lower
- Dimensions: 12.25 x 14
Dining room
- Level: First
- Dimensions: 9 x 11.25
Family room
- Level: Lower
- Dimensions: 16.25 x 27.25
Kitchen
- Level: First
- Dimensions: 12 x 11.25
Living room
- Level: First
- Dimensions: 15.5 x 16
Heating
- Heat Pump
Cooling
- Central Air
Appliances
- Included: Dishwasher, Microwave, Oven, Range
- Laundry: Main Level, Laundry Room
Features
- Ceramic Bath, Entrance Foyer, Eat-in Kitchen, Kitchen Island, Bath in Primary Bedroom, Main Level Primary, Open Floorplan, Pantry, Separate Shower, Cable TV, Utility Room, Vaulted Ceiling(s)
- Windows: Thermal Windows
- Basement: Full,Finished,Partially Finished,Sump Pump
- Number of fireplaces: 1
- Fireplace features: Electric
Interior area
- Total structure area: 2,258
- Total interior livable area: 2,258 sqft
- Finished area above ground: 1,497
- Finished area below ground: 761
Property
Parking
- Total spaces: 2
- Parking features: Attached, Garage, Garage Door Opener
- Attached garage spaces: 2
- Has uncovered spaces: Yes
Features
- Levels: One
- Stories: 1
- Patio & porch: Covered, Patio, Porch
- Exterior features: Landscaping, Paved Driveway, Porch, Patio
Lot
- Size: 7,840 Square Feet
Details
- Parcel number: 220200200124016002
- Zoning: Residential
- Zoning description: Residential
Construction
Type & style
- Home type: SingleFamily
- Architectural style: One Story
- Property subtype: Single Family Residence
Materials
- Brick, Frame, Hardboard, Stone
- Foundation: Poured
Condition
- Under Construction
- New construction: Yes
- Year built: 2026
Utilities & green energy
- Sewer: Public Sewer
- Water: Connected, Public
Community & HOA
Community
- Subdivision: Cottonwood Commons
HOA
- Has HOA: Yes
- HOA fee: $300 annually
Location
- Region: Georgetown
Financial & listing details
- Price per square foot: $195/sqft
- Date on market: 6/26/2026
- Cumulative days on market: 31 days
- Listing terms: Cash,Conventional,FHA,VA Loan
Estimated market value
$439,200
$417,000 - $461,000
$2,609/mo
Price history
| Date | Event | Price |
|---|---|---|
| 6/26/2026 | Listed for sale | $439,900$195/sqft |
Source:  SIRA #202609585 Report a problem SIRA #202609585 Report a problem | ||
Public tax history
Tax history is unavailable.
Monthly payment
Est. payment
Payment breakdown
Explore the cost of this home by adjusting the details. Changes won't be saved.Climate risks
Neighborhood: 47122
Nearby schools
GreatSchools rating
- 4/10North Harrison Elementary SchoolGrades: PK-5Distance: 6.6 mi
- 10/10North Harrison Middle SchoolGrades: 6-8Distance: 6.7 mi
- 7/10North Harrison High SchoolGrades: 9-12Distance: 6.6 mi
- $467,5003 bd2 ba2.1k sqft6810 Pioneer Trl, Georgetown, IN 47122Off Market
- $432,9004 bd3 ba3.2k sqft6335 Pioneer Trl, Georgetown, IN 47122Off Market
- $466,0004 bd2 ba3.5k sqft6290 Forest Grove Dr, Georgetown, IN 47122Off Market
- $479,9003 bd2 ba2.2k sqft8327 Southern Rd, Georgetown, IN 47122Off Market
- $1,000-- bd-- ba-- sqftOff E Whiskey Run Rd, Georgetown, IN 47122Off Market
- $312,300-- bd-- ba-- sqftHighway 64 & Angel Run Rd, Georgetown, IN 47122Off Market
- $279,9003 bd3 ba1.5k sqft8068 Hudson Ln, Georgetown, IN 47122Sold
- $312,5003 bd2 ba1.4k sqft8082 Hudson Ln, Georgetown, IN 47122Sold
- $305,0004 bd3 ba1.8k sqft6008 Addison Springs Ct, Georgetown, IN 47122Sold
A local agent can set up tours, give advice and negotiate with sellers.
Similar homes
- $444,9004 bd3 ba2.3k sqft102 Oscar Drive LOT 1, Georgetown, IN 47122New Construction
 MLS ID #202609580, Troy Stiller, Schuler Bauer Real Estate Services ERA Powered (N. SIRA
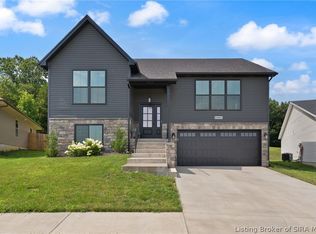
 - $404,9004 bd3 ba2.2k sqft1033 Dunbarton Way LOT 216, Georgetown, IN 47122New Construction
 MLS ID #2026010334, Troy Stiller, Schuler Bauer Real Estate Services ERA Powered (N. SIRA
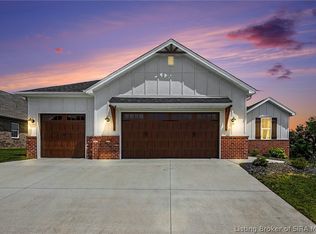
 - $369,8504 bd3 ba2.1k sqft8008 Hudson Lane, Georgetown, IN 47122For Sale
 MLS ID #202609472, Becky Higgins, Lopp Real Estate Brokers. SIRA
 - $434,9004 bd3 ba2.4k sqft7017 Oaken Lane, Lanesville, IN 47136For Sale
 MLS ID #202609715, Angela Wells, Coldwell Banker McMahan. SIRA
 - $359,9003 bd2 ba1.6k sqft7014 Dylan Circle (Lot 406), Georgetown, IN 47122New ConstructionMLS ID #202608914, Kendall Brown, Lopp Real Estate Brokers. SIRA
- $439,9004 bd3 ba2.3k sqft7039 Oaken Lane #233, Lanesville, IN 47136New ConstructionSIRA
- $298,9003 bd2 ba1.4k sqft8164- LOT 932 Zelpha Boulevard, Georgetown, IN 47122New ConstructionMLS ID #2025010548, Lisa Morris, RE/MAX FIRST. SIRA
- $304,9003 bd3 ba2.2k sqft1507 Pirtle Drive, Georgetown, IN 47122For SaleMLS ID #202608623, Brenda Bennison, Ward Realty Services. SIRA
- $389,9004 bd3 ba2.3k sqft1119 Frontier Trail, Greenville, IN 47124For SaleMLS ID #202609034, Aaron Sloan, Ward Realty Services. SIRA
- $475,0004 bd3 ba2.5k sqft7035 Oaken Lane #235, Lanesville, IN 47136New ConstructionSIRA
- $399,0004 bd3 ba2.4k sqft5004 Schaefer Lane, Floyds Knobs, IN 47119For SaleMLS ID #2026010188, Thomas Gwinn, ReaL Broker, LLC. SIRA
- $305,0003 bd2 ba1.5k sqft1011 Dunbarton Way, Georgetown, IN 47122For SaleMLS ID #202609991, Robin Bays, Schuler Bauer Real Estate Services ERA Powered. SIRA
- $389,0004 bd2 ba2.6k sqft626 Mulberry Street, Sellersburg, IN 47172For SaleMLS ID #2026010383, Mark A Hack, Green Tree Real Estate Services. SIRA
- $465,0004 bd3 ba2.6k sqft3012 Bridlewood Lane, New Albany, IN 47150For SaleMLS ID #202609765, Kim Kraft, Berkshire Hathaway HomeServices Parks & Weisberg R. SIRA
- $419,9004 bd3 ba2.8k sqft2305 Elk Pointe Boulevard, Jeffersonville, IN 47130For SaleMLS ID #202609431, Chris Koerner, Property Advancement Realty. SIRA
- $425,0004 bd3 ba2.5k sqft4176 Heitz Ave, Jeffersonville, IN 47130For SaleMLS ID #202609498, Samantha Hernandez, Green Tree Real Estate Services. SIRA
- $525,0004 bd3 ba3k sqft2002 Beckin Drive, Floyds Knobs, IN 47119For SaleMLS ID #202609635, Gary Lytle, Green Tree Real Estate Services. SIRA
- $499,9004 bd3 ba2.6k sqft3003 Bridlewood Lane Lot #130, New Albany, IN 47150For SaleMLS ID #202609989, Andrea Bogdon, Schuler Bauer Real Estate Services ERA Powered (N. SIRA
- $449,9005 bd4 ba3.1k sqft8040 Schrieber Road, Floyds Knobs, IN 47119For SaleMLS ID #202606854, Michelle Schnell-Gammons, 1% Lists Purple Door IN KY. SIRA
- $319,9003 bd2 ba1.4k sqft8026 Hudson Lane, Georgetown, IN 47122New ConstructionMLS ID #2025013014, Matt Schaefer, Schaefer Real Estate, LLC. SIRA
