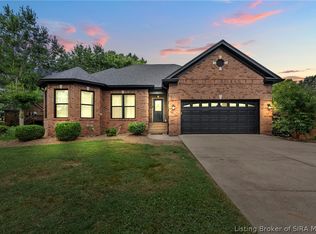
BETTER THAN NEW AND PRICED TO SELL! Built in 2023, this beautiful 4-bedroom, 3-bath home offers 1,603 square feet of comfortable main-level living, giving you everything you need on one floor. The desirable split-bedroom floor plan features an open-concept design filled with natural light, a spacious primary suite, two additional bedrooms, a conveniently located laundry room, and a three-car attached garage. If you prefer one-level living, the main floor provides all the everyday essentials.
The finished basement is an added bonus, offering a large family room, a fourth bedroom, and a full bath—perfect for guests, entertaining, or a private retreat. An additional 625 square feet of unfinished space provides plenty of room for storage or the opportunity to expand in the future.
Situated on a private lot with no neighbors behind you, this move-in-ready home also includes a professionally installed radon mitigation system for added peace of mind. Located in the highly sought-after Lanesville community, you'll enjoy convenient access to shopping, dining, schools, and major expressways.
For sale
Price cut: $5K (7/15)
$434,900
7017 Oaken Lane, Lanesville, IN 47136
4beds
2,433sqft
Single Family Residence
Built in 2023
0.36 Acres Lot
$433,200 Zestimate®
$179/sqft
$21/mo HOA
What's special
Three-car attached garageSpacious primary suiteDesirable split-bedroom floor planConveniently located laundry room
- 47 days |
- 239 |
- 15 |
Zillow last checked:
Listing updated:
Listed by:
Angela Wells,
Coldwell Banker McMahan
Source: SIRA,MLS#: 202609715 Originating MLS: Southern Indiana REALTORS Association
Originating MLS: Southern Indiana REALTORS AssociationFacts & features
Interior
Bedrooms & bathrooms
- Bedrooms: 4
- Bathrooms: 3
- Full bathrooms: 3
Rooms
- Room types: Family Room
Primary bedroom
- Description: Flooring: Luxury Vinyl Plank
- Level: First
- Dimensions: 13 x 13.75
Bedroom
- Description: Flooring: Carpet
- Level: First
- Dimensions: 11.75 x 11
Bedroom
- Description: Flooring: Carpet
- Level: First
- Dimensions: 11.5 x 10
Bedroom
- Description: Flooring: Carpet
- Level: Lower
- Dimensions: 13 x 11.5
Dining room
- Description: Flooring: Luxury Vinyl Plank
- Level: First
- Dimensions: 12 x 9.5
Family room
- Description: Flooring: Carpet
- Level: Lower
- Dimensions: 28.75 x 16.75
Kitchen
- Description: Flooring: Luxury Vinyl Plank
- Level: First
- Dimensions: 9 x 15
Living room
- Description: Flooring: Luxury Vinyl Plank
- Level: First
- Dimensions: 12.5 x 19
Heating
- Heat Pump
Cooling
- Central Air
Appliances
- Included: Dishwasher, Microwave, Oven, Range, Refrigerator
- Laundry: Main Level, Laundry Room
Features
- Ceiling Fan(s), Entrance Foyer, Eat-in Kitchen, Kitchen Island, Main Level Primary, Mud Room, Open Floorplan, Pantry, Split Bedrooms, Separate Shower, Cable TV, Utility Room, Vaulted Ceiling(s), Walk-In Closet(s)
- Windows: Thermal Windows
- Basement: Partially Finished,Sump Pump
- Has fireplace: No
Interior area
- Total structure area: 2,433
- Total interior livable area: 2,433 sqft
- Finished area above ground: 1,603
- Finished area below ground: 830
Property
Parking
- Total spaces: 3
- Parking features: Attached, Garage, Garage Door Opener
- Attached garage spaces: 3
- Has uncovered spaces: Yes
- Details: Off Street
Features
- Levels: One
- Stories: 1
- Patio & porch: Deck
- Exterior features: Deck, Paved Driveway
- Has view: Yes
- View description: Park/Greenbelt, Panoramic, Scenic
Lot
- Size: 0.36 Acres
Details
- Parcel number: 220201000073036002
- Zoning: Residential
- Zoning description: Residential
Construction
Type & style
- Home type: SingleFamily
- Architectural style: One Story
- Property subtype: Single Family Residence
Materials
- Brick, Frame, Hardboard, HardiPlank Type
- Foundation: Poured
Condition
- Resale
- New construction: No
- Year built: 2023
Details
- Builder model: Brooklyn
- Builder name: ASB
Utilities & green energy
- Sewer: Public Sewer
- Water: Connected, Public
Community & HOA
Community
- Features: Sidewalks
- Security: Radon Mitigation System
- Subdivision: Poplar Woods
HOA
- Has HOA: Yes
- HOA fee: $250 annually
Location
- Region: Lanesville
Financial & listing details
- Price per square foot: $179/sqft
- Tax assessed value: $404,800
- Annual tax amount: $3,328
- Date on market: 6/30/2026
- Cumulative days on market: 49 days
- Listing terms: Cash,Conventional,FHA,VA Loan
- Road surface type: Paved
Estimated market value
$433,200
$412,000 - $455,000
$2,436/mo
Price history
| Date | Event | Price |
|---|---|---|
| 7/15/2026 | Price change | $434,900-1.1%$179/sqft |
Source:  SIRA #202609715 Report a problem SIRA #202609715 Report a problem | ||
| 7/1/2026 | Listed for sale | $439,900-4.3%$181/sqft |
Source: SIRA #202609715 Report a problem | ||
| 12/27/2025 | Listing removed | $459,900$189/sqft |
Source: SIRA #202509544 Report a problem | ||
| 8/13/2025 | Price change | $459,900-1.1%$189/sqft |
Source: SIRA #202509544 Report a problem | ||
| 7/29/2025 | Price change | $464,900-1.1%$191/sqft |
Source: SIRA #202509544 Report a problem | ||
| 7/17/2025 | Listed for sale | $470,000+9.3%$193/sqft |
Source: SIRA #202509544 Report a problem | ||
| 5/23/2023 | Sold | $429,900$177/sqft |
Source: Public Record Report a problem | ||
Public tax history
| Year | Property taxes | Tax assessment |
|---|---|---|
| 2025 | $2,313 +125619.6% | $404,800 +39.3% |
| 2024 | $2 -77% | $290,700 +58040% |
| 2023 | $8 | $500 |
| 2022 | -- | $500 |
Find assessor info on the county website
Monthly payment
Est. payment
Payment breakdown
Explore the cost of this home by adjusting the details. Changes won't be saved.Climate risks
Neighborhood: 47136
Nearby schools
GreatSchools rating
- 9/10Georgetown Elementary SchoolGrades: PK-4Distance: 2.8 mi
- 7/10Highland Hills Middle SchoolGrades: 5-8Distance: 4.6 mi
- 10/10Floyd Central High SchoolGrades: 9-12Distance: 5.3 mi
- $463,0004 bd3 ba2.9k sqft7015 Oaken Ln, Lanesville, IN 47136Off Market
- $508,0755 bd3 ba2.4k sqft7019 Oaken Ln, Lanesville, IN 47136Sold

- $357,1004 bd3 ba1.7k sqft7013 Oaken Ln, Lanesville, IN 47136Off Market
- $415,0004 bd4 ba2.2k sqft7024 Oaken Ln, Lanesville, IN 47136Sold

- $419,7004 bd3 ba2.4k sqft7020 Oaken Ln, Lanesville, IN 47136Off Market
- $379,0004 bd3 ba2k sqft7022 Oaken Ln, Lanesville, IN 47136Sold
- $449,9004 bd3 ba1.5k sqft7018 Oaken Ln, Lanesville, IN 47136Sold
- $397,5004 bd3 ba2.4k sqft7011 Oaken Ln, Lanesville, IN 47136Sold
A local agent can set up tours, give advice and negotiate with sellers.
Similar homes
- $432,4994 bd3 ba2.6k sqft1535 Edwardsville Galena Road, Georgetown, IN 47122For Sale
 MLS ID #2026010797, Kendall Brown, Lopp Real Estate Brokers. SIRA
 - $419,9004 bd3 ba2.6k sqft6006 Deer Trace Way, Georgetown, IN 47122For Sale
 MLS ID #2026010628, Wade Niehoff, Lopp Real Estate Brokers. SIRA
 - $429,5004 bd3 ba2.5k sqft2860 N Highway 11 SE, Elizabeth, IN 47117For Sale
 MLS ID #2026010117, John K. Davis, Green Tree Real Estate Services. SIRA
 - $--3 bd2 ba2.6k sqft2231 Lenrose Ln NW, Corydon, IN 47112Auction
 Auction.com 2
 - $389,9004 bd3 ba2.1k sqft7002 Knob Valley Way, Georgetown, IN 47122For SaleMLS ID #2026010567, Kelly Schoeffler, GreenTeam Real Estate Service. SIRA
- $419,9003 bd3 ba3.1k sqft3044 Brookhill Court, Georgetown, IN 47122For SaleMLS ID #2026010195, Julie Knotts, Coldwell Banker McMahan. SIRA
- $439,9004 bd4 ba3.2k sqft113 Brandywynne Lane, New Albany, IN 47150For SaleMLS ID #202609714, Jennifer Fahling, Schuler Bauer Real Estate Services ERA Powered (N. SIRA
- $409,9004 bd3 ba2.1k sqft1007 Freedom Court, Greenville, IN 47124For SaleMLS ID #202608732, Jennifer Burns, NextHome Wilson Real Estate. SIRA
- $360,0004 bd2 ba2.4k sqft4593 Raymond Road NE, Corydon, IN 47112For SaleMLS ID #2026010691, Christina McKim, Green Tree Real Estate Services. SIRA
- $435,0004 bd3 ba2.6k sqft2919 Chestnut Eagle Ridge, Jeffersonville, IN 47130For SaleMLS ID #2026010285, Staci Flispart, Lopp Real Estate Brokers. SIRA
- $364,9003 bd2 ba1.3k sqft1021 Wagon Trail, Greenville, IN 47124For SaleMLS ID #2026010896, Penny Greenwell, Knobstone Properties LLC. SIRA
- $489,9003 bd3 ba2.5k sqft7245 Highway 335 NE, New Salisbury, IN 47161For SaleMLS ID #202607885, Chandler Dale, Green Tree Real Estate Services. SIRA
- $390,0004 bd3 ba2.7k sqft5245 Tallahala Street, Jeffersonville, IN 47130For SaleMLS ID #2026010781, Paige R Cooper-Moore, eXp Realty, LLC. SIRA
- $369,5004 bd3 ba2.1k sqft8008 Hudson Lane, Georgetown, IN 47122For SaleMLS ID #202609472, Becky Higgins, Lopp Real Estate Brokers. SIRA
- $434,9004 bd3 ba2.7k sqft2776 Abby Woods Drive, Jeffersonville, IN 47130For SaleMLS ID #2026010778, Sara Nicholson, F.C. Tucker Real Estate Expert. SIRA
- $538,0004 bd3 ba2.7k sqft2707 Clearstream Court, New Albany, IN 47150For SaleMLS ID #2026010200, Jared Housier, Southern Homes Realty. SIRA
- $449,0004 bd4 ba2.9k sqft11699 S Old Bear Creek Road, Pekin, IN 47165For SaleMLS ID #202607442, Bryce Cariel, Caperton Realty. SIRA
- $434,5004 bd3 ba2.6k sqft5417 Somerset Cir, Charlestown, IN 47111For SaleNextHome
- $469,0005 bd4 ba3.6k sqft7901 Hillside Drive, Sellersburg, IN 47172For SaleMLS ID #2026010824, Justin Sewell, Collective Roots Agency. SIRA
- $529,9005 bd4 ba3.1k sqft5007 White Tail Way, Greenville, IN 47124For SaleMLS ID #202609566, Sandy Kersey, Keller Williams Realty Consultants. SIRA
