Enjoy the best of country living with the convenience of being close to town at this spacious 4-bedroom, 3-full-bath home in Elizabeth, Indiana. Situated on over 2 acres with mature trees and a beautiful private setting, this home offers over 2,500 finished square feet of living space with room for everyone. The open-concept kitchen, dining, and living area offers a warm and inviting space for gatherings, with living room built-ins providing both style and convenient storage. All four bedrooms are located on the second level, including a spacious primary en suite. With three separate living areas, there is plenty of space for relaxing, entertaining, or creating a home office. The walkout basement offers addition living potential, opens to a patio area, and is already plumbed for a future bathroom. Enjoy outdoor living on the large composite deck overlooking the peaceful surroundings. Additional features include a 2-car attached garage, and a massive 65x40 pole barn, and abundant storage throughout. Seller is offering a $5,000 flooring/paint allowance and a 1-year home warranty with an acceptable offer. The adjacent home is also available and could provide a great opportunity for extended family or a mother-in-law setup.
For sale
$435,000
2860 N Highway 11 SE, Elizabeth, IN 47117
4beds
2,564sqft
Single Family Residence
Built in 2007
2.18 Acres Lot
$425,600 Zestimate®
$170/sqft
$-- HOA
What's special
Spacious primary en suiteBeautiful private settingAbundant storage throughout
- 8 days |
- 1,247 |
- 29 |
Likely to sell faster than
Zillow last checked:
Listing updated:
Listed by:
John K. Davis,
Green Tree Real Estate Services
Source: SIRA,MLS#: 2026010117 Originating MLS: Southern Indiana REALTORS Association
Originating MLS: Southern Indiana REALTORS AssociationFacts & features
Interior
Bedrooms & bathrooms
- Bedrooms: 4
- Bathrooms: 3
- Full bathrooms: 3
Rooms
- Room types: Den, Family Room, Office
Primary bedroom
- Level: Second
Bedroom
- Level: Second
Bedroom
- Level: Second
Bedroom
- Level: Second
Dining room
- Level: First
Family room
- Level: First
Other
- Level: Second
Other
- Level: Second
Other
- Level: First
Kitchen
- Level: First
Other
- Level: First
Heating
- Forced Air
Cooling
- Central Air
Appliances
- Included: Dishwasher, Microwave, Oven, Range, Refrigerator
- Laundry: Laundry Closet, Main Level
Features
- Breakfast Bar, Bookcases, Ceiling Fan(s), Separate/Formal Dining Room, Entrance Foyer, Eat-in Kitchen, Home Office, Jetted Tub, Kitchen Island, Loft, Open Floorplan, Pantry, Storage, Utility Room, Walk-In Closet(s)
- Basement: Unfinished,Walk-Out Access,Sump Pump
- Number of fireplaces: 1
- Fireplace features: Wood Burning
Interior area
- Total structure area: 2,564
- Total interior livable area: 2,564 sqft
- Finished area above ground: 2,564
- Finished area below ground: 0
Property
Parking
- Total spaces: 6
- Parking features: Attached, Barn, Detached, Garage, Garage Door Opener
- Attached garage spaces: 6
Features
- Levels: One and One Half
- Stories: 1.5
- Patio & porch: Covered, Deck, Patio, Porch
- Exterior features: Deck, Fence, Hot Tub/Spa, Landscaping, Porch, Patio
- Has spa: Yes
- Fencing: Yard Fenced
- Has view: Yes
- View description: Scenic
Lot
- Size: 2.18 Acres
- Features: Secluded
Details
- Additional structures: Pole Barn
- Parcel number: 0080214000
- Zoning: Residential
- Zoning description: Residential
Construction
Type & style
- Home type: SingleFamily
- Architectural style: One and One Half Story
- Property subtype: Single Family Residence
Materials
- Aluminum Siding, Frame, Vinyl Siding
Condition
- New construction: No
- Year built: 2007
Utilities & green energy
- Sewer: Septic Tank
- Water: Connected, Public
Community & HOA
Location
- Region: Elizabeth
Financial & listing details
- Price per square foot: $170/sqft
- Tax assessed value: $352,100
- Annual tax amount: $1,810
- Date on market: 7/14/2026
- Cumulative days on market: 9 days
- Listing terms: Conventional,FHA,USDA Loan,VA Loan
- Road surface type: Dirt
Estimated market value
$425,600
$404,000 - $447,000
$2,651/mo
Price history
| Date | Event | Price |
|---|---|---|
| 7/15/2026 | Listed for sale | $435,000$170/sqft |
Source:  SIRA #2026010117 Report a problem SIRA #2026010117 Report a problem | ||
Public tax history
| Year | Property taxes | Tax assessment |
|---|---|---|
| 2025 | $2,068 +8.9% | $352,100 +3% |
| 2024 | $1,900 -5.3% | $341,800 +9.6% |
| 2023 | $2,006 +7.7% | $312,000 +5.4% |
| 2022 | $1,862 +1.6% | $295,900 +12.9% |
| 2021 | $1,834 +3.2% | $262,100 +2.2% |
| 2020 | $1,776 +5.4% | $256,500 +5.9% |
| 2019 | $1,685 +12.5% | $242,100 +3.4% |
| 2018 | $1,497 +5.7% | $234,200 +7.2% |
| 2017 | $1,416 +15.1% | $218,500 +0.8% |
| 2016 | $1,231 -2.7% | $216,700 +3.7% |
| 2014 | $1,265 -4% | $209,000 -1.1% |
| 2013 | $1,318 +5.8% | $211,400 -3.9% |
| 2012 | $1,246 -10% | $220,000 -3.8% |
| 2011 | $1,385 -1.1% | $228,600 -2.9% |
| 2010 | $1,400 -43.4% | $235,400 +3466.7% |
| 2009 | $2,472 | $6,600 |
Find assessor info on the county website
Monthly payment
Est. payment
Payment breakdown
Explore the cost of this home by adjusting the details. Changes won't be saved.Climate risks
Neighborhood: 47117
Nearby schools
GreatSchools rating
- 7/10South Central ElementaryGrades: PK-6Distance: 6.2 mi
- 7/10South Central Jr & Sr High SchoolGrades: 7-12Distance: 6.2 mi
- $189,9002 bd2 ba1.1k sqft2870 N Highway 11 SE, Elizabeth, IN 47117For Sale

- $249,3003 bd2 ba1.6k sqft2785 N Highway 11 SE, Elizabeth, IN 47117Off Market
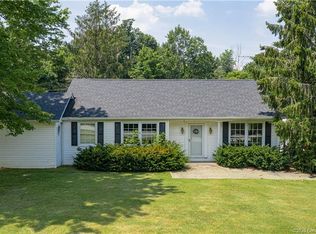
- $241,1003 bd1 ba1.3k sqft2895 N Highway 11 SE, Elizabeth, IN 47117Off Market

- $286,6003 bd2 ba2.1k sqft2780 N Highway 11 SE, Elizabeth, IN 47117Off Market
- $204,0003 bd1 ba1.6k sqft2735 N Highway 11 SE, Elizabeth, IN 47117Off Market
- $234,4003 bd2 ba1.2k sqft2945 N Highway 11 SE, Elizabeth, IN 47117Off Market
- $351,4004 bd2 ba1.9k sqft2710 N Highway 11 SE, Elizabeth, IN 47117Off Market
- $314,0005 bd2 ba2.2k sqft9980 Morgans Ln SE, Elizabeth, IN 47117Off Market
A local agent can set up tours, give advice and negotiate with sellers.
