Golfers' delight in highly desirable Golfview Estates! Enjoy the convenience of living in a golf course community where you can walk to the course and enjoy the lifestyle it offers. This beautifully refreshed, move-in-ready 4-bedroom, 3-full-bath home offers the perfect blend of space, comfort, and functionality. Start your morning with coffee in the sunroom, relax in the fenced backyard, or enjoy the additional living space in the walkout basement. The oversized garage and expansive driveway provide plenty of room for parking and storage. Extensive updates throughout include fresh paint, new flooring, updated bathrooms, and a newer HVAC system, giving you peace of mind knowing many of the major improvements have already been completed. Don't miss this opportunity to enjoy golf course community living! Square footage, taxes, and school systems are to be verified by the buyer(s) or Buyer's Agent to the buyer(s).
For sale
Price cut: $14K (10/15)
$375,000
2107 Saint Andrews Road, Jeffersonville, IN 47130
4beds
2,460sqft
Single Family Residence
Built in 1982
0.32 Acres Lot
$371,700 Zestimate®
$152/sqft
$8/mo HOA
What's special
- 9 days
- 169
- 17
Likely to sell faster than
Zillow last checked:
Listing updated:
Listed by:
Courtney Crofford,
Lopp Real Estate Brokers
Source: SIRA,MLS#: 2026013226 Originating MLS: Southern Indiana REALTORS Association
Facts & features
Interior
Bedrooms & bathrooms
- Bedrooms: 4
- Bathrooms: 3
- Full bathrooms: 3
Rooms
- Room types: Family Room, Sunroom
Primary bedroom
- Description: Flooring: Luxury Vinyl Plank
- Level: Second
Bedroom
- Description: Flooring: Luxury Vinyl Plank
- Level: Second
Bedroom
- Description: Flooring: Luxury Vinyl Plank
- Level: Second
Bedroom
- Description: Flooring: Luxury Vinyl Plank
- Level: Second
Dining room
- Description: Flooring: Luxury Vinyl Plank
- Level: Second
Family room
- Description: Flooring: Luxury Vinyl Plank
- Level: Second
Family room
- Description: Flooring: Carpet
- Level: Lower
Other
- Level: Second
Other
- Level: Lower
Kitchen
- Description: Flooring: Luxury Vinyl Plank
- Level: Second
Other
- Description: Primary Bath
- Level: Second
Other
- Level: Lower
Heating
- Forced Air
Cooling
- Central Air
Appliances
- Included: Dishwasher, Microwave, Oven, Range, Refrigerator
- Laundry: In Basement, Laundry Room
Features
- Ceiling Fan(s), Separate/Formal Dining Room, Eat-in Kitchen, Bath in Primary Bedroom, Pantry, Cable TV, Window Treatments, Sun Room
- Windows: Blinds
- Basement: Finished,Walk-Out Access
- Number of fireplaces: 2
- Fireplace features: Gas
Interior area
- Total structure area: 2,460
- Total interior livable area: 2,460 sqft
- Finished area above ground: 1,560
- Finished area below ground: 900
Property
Parking
- Total spaces: 2
- Parking features: Attached, Garage, Garage Door Opener
- Attached garage spaces: 2
- Details: On Street
Features
- Levels: Two
- Stories: 2
- Patio & porch: Covered, Enclosed, Patio
- Exterior features: Covered Patio, Fence, Landscaping, Patio
- Fencing: Yard Fenced
Lot
- Size: 0.32 Acres
Details
- Additional structures: Shed(s)
- Parcel number: 102102000202000009
- Zoning: Residential
- Zoning description: Residential
Construction
Type & style
- Home type: SingleFamily
- Architectural style: Bi-Level
- Property subtype: Single Family Residence
Materials
- Brick, Frame
- Foundation: Poured
Condition
- New construction: No
- Year built: 1982
Utilities & green energy
- Water: Connected, Public
Community & HOA
Community
- Subdivision: Golf View Estates
HOA
- Has HOA: Yes
- HOA fee: $100 annually
Location
- Region: Jeffersonville
Financial & listing details
- Price per square foot: $152/sqft
- Tax assessed value: $252,900
- Annual tax amount: $3,008
- Date on market: 11/10/2026
- Cumulative days on market: 35 days
- Listing terms: Cash,Conventional,FHA,VA Loan
Estimated market value
$371,700
$353,000 - $390,000
$2,464/mo
Price history
| Date | Event | Price |
|---|---|---|
| 10/15/2026 | Price change | $375,000-3.6%$152/sqft |
Source:  SIRA #2026012549 Report a problem | ||
| 8/31/2026 | Listed for sale | $389,000$158/sqft |
Source: Owner Report a problem | ||
Public tax history
| Year | Property taxes | Tax assessment |
|---|---|---|
| 2025 | $2,445 +5.3% | $252,900 +3.4% |
| 2024 | $2,322 +8.8% | $244,500 +5.5% |
| 2023 | $2,134 +20.2% | $231,700 +8.4% |
| 2022 | $1,776 +2.7% | $213,700 +20.1% |
| 2021 | $1,730 +5.9% | $177,900 +2.7% |
| 2020 | $1,634 -0.7% | $173,300 +5.9% |
| 2019 | $1,646 +6.1% | $163,700 +1.9% |
| 2018 | $1,551 +5.3% | $160,600 +6.3% |
| 2017 | $1,473 | $151,100 +5.4% |
| 2016 | $1,473 -0.8% | $143,300 -2.5% |
| 2014 | $1,485 +7% | $146,900 +9.5% |
| 2013 | $1,388 +3% | $134,200 +0.6% |
| 2012 | $1,348 -14.4% | $133,400 -11.6% |
| 2011 | $1,574 +0.5% | $150,900 |
| 2010 | $1,566 +6.9% | $150,900 |
| 2009 | $1,466 | $150,900 |
Find assessor info on the county website
Monthly payment
Est. payment
Payment breakdown
Explore the cost of this home by adjusting the details. Changes won't be saved.Climate risks
Neighborhood: 47130
- $314,0004 bd2 ba2.5k sqft2105 Saint Andrews Rd, Jeffersonville, IN 47130Off Market
- $316,8003 bd2 ba3k sqft2109 Saint Andrews Rd, Jeffersonville, IN 47130Off Market

- $365,5002 bd2 ba1.7k sqft1898 Mystic Falls Cir, Jeffersonville, IN 47130Off Market
- $238,7003 bd3 ba1.7k sqft2103 Saint Andrews Rd, Jeffersonville, IN 47130Sold
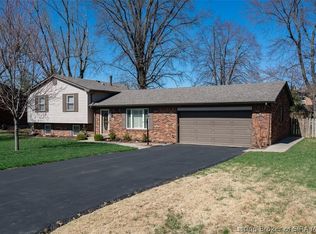
Similar homes
- $379,9003 bd3 ba2.5k sqft2206 Glenn Abbey, Jeffersonville, IN 47130For Sale
 MLS ID #2026010962, Ashley Morgan Brown, NextHome Wilson Real Estate. SIRA
- $379,9005 bd3 ba2.6k sqft503 Gilmore Avenue, Jeffersonville, IN 47130For Sale
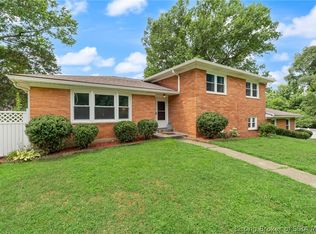 MLS ID #2026010945, Erika Stofer, Epique Realty. SIRA
- $435,0004 bd3 ba2.2k sqft2919 Chestnut Eagle Rdg, Jeffersonville, IN 47130For Sale
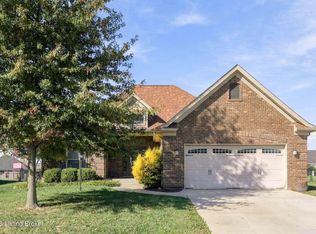
 MLS ID #1734776, Angie Tonini-Rogers, Homepage Realty. Metro Search Inc. LLC DBA Apex MLS
- $325,0003 bd2 ba2.1k sqft1711 Nole Drive, Jeffersonville, IN 47130For Sale
 MLS ID #2026012510, William Andes, eXp Realty, LLC. SIRA
