ALL BRICK COUNTRY HOME with a beautiful setting that is MOVE IN READY with 3-4 BR., 1.5 BA., WALK OUT BASEMENT and large DECK overlooking a nice shaded corner lot with a nice size wooded area. Lots of updates including newer roof and central air, heat pump with electric furnace and new duct work, updated windows and soffit, new gutters, newly painted throughout, newly poured concrete in the attached carport. Lots of Garage space and storage builidings including a 24 x 30 detached garage with electric and concrete, 14 x 20 Miller Barn, 18 x 20 Car shed and a 12 x 16 Utility Shed. New Laminate flooring in Living room, Kitchen and Hall. New carpet in all 3 Bedrooms. New stand up West Shore home shower in bathroom. Woodburning FIREPLACE as well as a Fisher wood stove in basement. Steepleton Pool table stays for your entertainment as well as an established bar area. Water softner system! Newly sealed driveway! New front door and 2 new sliding doors. Newly installed pex water line from the meter to the house. Potential for additional 4th bedroom and another bathroom in the basement. Located on a dead end road with a scenic view just 1 mile off Hwy 60 and 335.
For sale
Price cut: $5K (11/16)
$284,900
518 S Gobbler Knob Road, Pekin, IN 47165
3beds
1,092sqft
Single Family Residence
Built in 1977
1.11 Acres Lot
$278,500 Zestimate®
$261/sqft
$-- HOA
What's special
Woodburning fireplaceCentral airNew guttersNice size wooded areaNewly sealed drivewayAll brick country homeUpdated windows and soffit
- 25 days
- 488
- 26
Likely to sell faster than
Zillow last checked:
Listing updated:
Listed by:
Debbie Curtis,
Mainstreet REALTORS
Source: SIRA,MLS#: 2026012290 Originating MLS: Southern Indiana REALTORS Association
Facts & features
Interior
Bedrooms & bathrooms
- Bedrooms: 3
- Bathrooms: 2
- Full bathrooms: 1
- 1/2 bathrooms: 1
Primary bedroom
- Description: Flooring: Carpet
- Level: First
- Dimensions: 11 x 11
Bedroom
- Description: Flooring: Carpet
- Level: First
- Dimensions: 11 x 10
Bedroom
- Description: Flooring: Carpet
- Level: First
- Dimensions: 10 x 9
Other
- Description: Flooring: Vinyl
- Level: First
- Dimensions: 8 x 7
Half bath
- Description: Flooring: Vinyl
- Level: First
- Dimensions: 4 x 4.4
Kitchen
- Description: Flooring: Laminate
- Level: First
- Dimensions: 16 x 11
Living room
- Description: Flooring: Laminate
- Level: First
- Dimensions: 13 x 16.9
Heating
- Forced Air, Heat Pump
Cooling
- Central Air
Appliances
- Included: Dishwasher, Oven, Range, Refrigerator
- Laundry: In Basement, Other
Features
- Ceiling Fan(s), Eat-in Kitchen, Main Level Primary, Natural Woodwork, Wood Burning Stove, Window Treatments
- Windows: Blinds
- Basement: Full,Unfinished
- Number of fireplaces: 1
- Fireplace features: Wood Burning, Wood BurningStove
Interior area
- Total structure area: 1,092
- Total interior livable area: 1,092 sqft
- Finished area above ground: 1,092
- Finished area below ground: 0
Property
Parking
- Total spaces: 2
- Parking features: Carport, Detached, Garage Faces Front, Garage
- Garage spaces: 2
- Has carport: Yes
Features
- Levels: One
- Stories: 1
- Patio & porch: Deck
- Exterior features: Deck, Landscaping
- Has view: Yes
- View description: Scenic
Lot
- Size: 1.11 Acres
- Dimensions: 1.10
- Features: Corner Lot, Dead End, Garden, Secluded
Details
- Additional structures: Garage(s), Other, Shed(s)
- Parcel number: 881425000023000014
- Zoning: Residential
- Zoning description: Residential
Construction
Type & style
- Home type: SingleFamily
- Architectural style: One Story
- Property subtype: Single Family Residence
Materials
- Brick, Frame
- Foundation: Poured
- Roof: Shingle
Condition
- New construction: No
- Year built: 1977
Utilities & green energy
- Sewer: Septic Tank
- Water: Connected, Public
Community & HOA
HOA
- Has HOA: No
Location
- Region: Pekin
Financial & listing details
- Price per square foot: $261/sqft
- Tax assessed value: $169,000
- Annual tax amount: $1,399
- Date on market: 10/4/2026
- Cumulative days on market: 46 days
- Listing terms: Cash,Conventional,FHA,USDA Loan,VA Loan
- Road surface type: Paved
Estimated market value
$278,500
$265,000 - $292,000
$1,381/mo
Price history
| Date | Event | Price |
|---|---|---|
| 11/16/2026 | Price change | $284,900-1.7%$261/sqft |
Source:  SIRA #2026012290 Report a problem | ||
| 10/24/2026 | Listed for sale | $289,900$265/sqft |
Source: SIRA #2026012290 Report a problem | ||
| 10/15/2026 | Pending sale | $289,900 |
Source:  IRMLS #202641131 Report a problem | ||
| 10/4/2026 | Listed for sale | $289,900$265/sqft |
Source: SIRA #2026012290 Report a problem | ||
Public tax history
| Year | Property taxes | Tax assessment |
|---|---|---|
| 2025 | $1,085 +7.5% | $169,000 +17.9% |
| 2024 | $1,009 -22.1% | $143,400 +6.3% |
| 2023 | $1,296 +7.8% | $134,900 -4.9% |
| 2022 | $1,202 +2.8% | $141,900 +8.3% |
| 2021 | $1,169 +8.7% | $131,000 +2.3% |
| 2020 | $1,075 +13.6% | $128,000 +4.1% |
| 2019 | $947 +26.2% | $123,000 +5.9% |
| 2018 | $750 +57.5% | $116,200 +1.3% |
| 2017 | $476 +0.1% | $114,700 +17.8% |
| 2016 | $476 +9.6% | $97,400 +1.4% |
| 2014 | $434 +8.6% | $96,100 -2.6% |
| 2013 | $400 -26.3% | $98,700 -11.6% |
| 2012 | $542 +16.2% | $111,700 +6.8% |
| 2011 | $467 -39% | $104,600 |
| 2010 | $765 +20.1% | $104,600 +3% |
| 2009 | $637 +46.9% | $101,600 +17.3% |
| 2007 | $433 -34.4% | $86,600 -2.8% |
| 2006 | $661 | $89,100 |
Find assessor info on the county website
Monthly payment
Est. payment
Payment breakdown
Explore the cost of this home by adjusting the details. Changes won't be saved.Climate risks
Neighborhood: 47165

Similar homes
- $259,9003 bd2 ba1.4k sqft6517 S State Road 135, Pekin, IN 47165For Sale
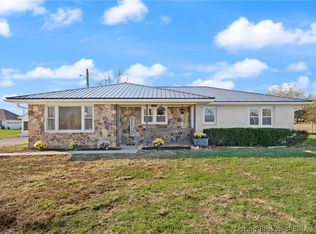 MLS ID #2026013390, Cassidy Ruhlig, First Saturday Real Estate. SIRA
- $269,9003 bd2 ba1.3k sqft11798 S Priddy Road, Pekin, IN 47165For Sale
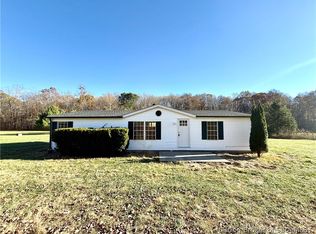 MLS ID #2026013240, Ashton Guthrie, Guthrie Realty Services LLC. SIRA
- $194,0003 bd2 ba1.1k sqft50 S Water Street, Pekin, IN 47165For Sale
 MLS ID #2026013205, Brian Helsel, Brixton Realty. SIRA
- $234,9993 bd1 ba1.3k sqft352 E Brown Road, Pekin, IN 47165For Sale
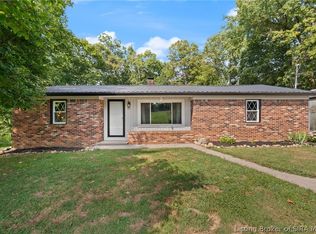 MLS ID #2026010884, William Andes, eXp Realty, LLC. SIRA
- $245,0003 bd1 ba1.2k sqft7427 Kensington Rd, Lanesville, IN 47136For Sale
 MLS ID #1731678, Jay Pitts, RE/MAX Premier Properties. Metro Search Inc. LLC DBA Apex MLS
