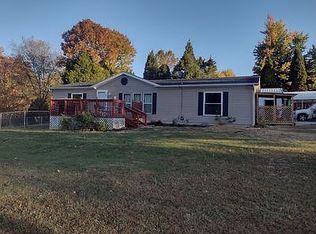
Look no further for your own slice of paradise with 6 acres and just 3 miles from Patoka Lake! This remodeled 3-bedroom, 3-bath home offers an inviting open floor plan with thoughtful updates throughout. The kitchen features granite countertops, all appliances, pantry, and an oversized island with breakfast bar, opening to the spacious formal dining area. The living room provides access to both the covered front porch and expansive covered back deck perfect for morning coffee while enjoying peaceful views and abundant wildlife. The updated primary suite features a newly added private bathroom. This home is truly move-in ready with new flooring, paint, HVAC, and water heater! Whether you're searching for a full-time residence, weekend lake getaway, family retreat, or potential short-term rental, this property offers the space, setting, and location you've been looking for. Your Patoka Lake paradise awaits!
For sale
Price cut: $20.9K (9/21)
$419,000
2830 Red Hill Road, Taswell, IN 47175
3beds
1,680sqft
Single Family Residence
Built in 1995
6 Acres Lot
$398,600 Zestimate®
$249/sqft
$-- HOA
What's special
Spacious formal dining areaCovered front porchAbundant wildlifeExpansive covered back deckPeaceful viewsInviting open floor planNew flooring
- 48 days
- 235
- 9
Zillow last checked:
Listing updated:
Listed by:
Megan Bostock-Christie,
Lopp Real Estate Brokers
Source: SIRA,MLS#: 2026010831 Originating MLS: Southern Indiana REALTORS Association
Originating MLS: Southern Indiana REALTORS AssociationFacts & features
Interior
Bedrooms & bathrooms
- Bedrooms: 3
- Bathrooms: 3
- Full bathrooms: 3
Rooms
- Room types: Family Room
Primary bedroom
- Level: First
Bedroom
- Level: First
Bedroom
- Level: First
Dining room
- Level: First
Other
- Level: First
Other
- Level: First
Other
- Level: First
Kitchen
- Level: First
Living room
- Level: First
Heating
- Forced Air
Cooling
- Central Air
Appliances
- Included: Dryer, Dishwasher, Microwave, Oven, Range, Refrigerator, Washer
- Laundry: Main Level, Laundry Room
Features
- Breakfast Bar, Eat-in Kitchen, Bath in Primary Bedroom, Main Level Primary, Mud Room, Pantry, Utility Room, Walk-In Closet(s)
- Basement: Crawl Space
- Has fireplace: No
Interior area
- Total structure area: 1,680
- Total interior livable area: 1,680 sqft
- Finished area above ground: 1,680
- Finished area below ground: 0
Property
Parking
- Total spaces: 3
- Parking features: Detached, Garage
- Garage spaces: 3
- Has uncovered spaces: Yes
Features
- Levels: One
- Stories: 1
- Patio & porch: Covered, Deck, Porch
- Exterior features: Deck, Landscaping, Paved Driveway, Porch
- Has view: Yes
- View description: Park/Greenbelt, Panoramic
Lot
- Size: 6 Acres
- Features: Split Possible, Wooded
Details
- Additional structures: Garage(s)
- Parcel number: 130606205001000009
- Zoning: Agri/ Residential
- Zoning description: Agri/ Residential
Construction
Type & style
- Home type: SingleFamily
- Architectural style: One Story
- Property subtype: Single Family Residence
Materials
- Frame, Vinyl Siding
- Foundation: Block, Crawlspace
- Roof: Shingle
Condition
- Resale
- New construction: No
- Year built: 1995
Utilities & green energy
- Sewer: Septic Tank
- Water: Connected, Public
Community & HOA
HOA
- Has HOA: No
Location
- Region: Taswell
Financial & listing details
- Price per square foot: $249/sqft
- Tax assessed value: $153,100
- Annual tax amount: $2,892
- Date on market: 8/11/2026
- Cumulative days on market: 49 days
- Listing terms: Conventional,FHA,USDA Loan,VA Loan
- Road surface type: Paved
Estimated market value
$398,600
$379,000 - $419,000
$2,032/mo
Price history
| Date | Event | Price |
|---|---|---|
| 9/21/2026 | Price change | $419,000-4.8%$249/sqft |
Source:  SIRA #2026010831 Report a problem SIRA #2026010831 Report a problem | ||
| 8/11/2026 | Listed for sale | $439,900+43.1%$262/sqft |
Source: SIRA #2026010831 Report a problem | ||
| 7/25/2024 | Sold | $307,500-4.7%$183/sqft |
Source: SIRA #202408603 Report a problem | ||
| 6/20/2024 | Pending sale | $322,800+17.4%$192/sqft |
Source: SIRA #202408603 Report a problem | ||
| 6/12/2024 | Price change | $274,900-14.8%$164/sqft |
Source: SIRA #202408605 Report a problem | ||
| 6/12/2024 | Listed for sale | $322,800$192/sqft |
Source: SIRA #202408603 Report a problem | ||
Public tax history
| Year | Property taxes | Tax assessment |
|---|---|---|
| 2025 | $2,892 -23.2% | $153,100 +5.9% |
| 2024 | $3,764 +287.3% | $144,600 -18.3% |
| 2023 | $972 +11.4% | $176,900 +39.6% |
| 2022 | $873 -0.3% | $126,700 +9.8% |
| 2021 | $875 +4.5% | $115,400 -1% |
| 2020 | $838 +4.4% | $116,600 +3.6% |
| 2019 | $803 +13.2% | $112,500 +2.7% |
| 2018 | $709 +13% | $109,500 +3.5% |
| 2017 | $627 | $105,800 +6.4% |
| 2016 | $627 -5.9% | $99,400 -5.1% |
| 2014 | $667 +3.4% | $104,700 +0.2% |
| 2013 | $645 -8.2% | $104,500 -2.8% |
| 2012 | $703 +9.6% | $107,500 +2% |
| 2011 | $641 -1.4% | $105,400 +2.3% |
| 2010 | $650 +1.8% | $103,000 +0.2% |
| 2009 | $639 | $102,800 |
Find assessor info on the county website
Monthly payment
Est. payment
Payment breakdown
Explore the cost of this home by adjusting the details. Changes won't be saved.Climate risks
Neighborhood: 47175
Similar homes
- $235,0003 bd2 ba1.4k sqft6275 W Newton Stewart Rd, Taswell, IN 47175For Sale By Owner
- $345,0002 bd2 ba1.4k sqft6190 W Newton Stewart Road, Taswell, IN 47175For Sale
 MLS ID #2026011546, David Green, Keller Williams Realty Consultants. SIRA
 - $384,9003 bd2 ba1.5k sqft3250 N Shamrock Lane, Birdseye, IN 47513For Sale
 MLS ID #2026011512, Detra D Daugherty-Striegel, Lopp Real Estate Brokers. SIRA
 - $439,9002 bd3 ba1.5k sqft8818 S County Road 750 W, French Lick, IN 47432For Sale
 MLS ID #202539686, Matthew E Corey, Williams Carpenter Realtors. IRMLS
