Room to roam, trails to explore, and beautiful views to come home to! Situated on 11.71 gently rolling acres, this 4-bedroom, 3-bath home offers approximately 2,027 square feet with a living room, separate den with fireplace, dining room, and a flexible office or nursery. Every bedroom enjoys direct bathroom access, including a Jack-and-Jill arrangement.
Outside, discover a mix of pasture and woods, fenced pasture areas, and trails for hiking, four-wheeling, or dirt biking. A two-stall barn with hay storage adds to the property’s appeal. Grapevines, blackberries, and peach, cherry, persimmon, and pear trees complement the scenic setting, with beautiful sunsets and abundant wildlife.
Extensive 2026 updates include a new HVAC/heat pump, three bedroom windows, LVP flooring throughout, storm door, sliding door, and dishwasher. Additional improvements include perimeter drainage, foundation and crawlspace waterproofing, and crawlspace spray foam insulation. A bathroom was fully remodeled in 2025, and the fireplace was professionally cleaned and inspected in 2026.
High-speed internet and convenient access to New Albany, Louisville, and Corydon round out this country retreat. Space to unwind, room for animals, and outdoor adventure—all right at home!
For sale
$279,900
4480 Highway 150 NE, Palmyra, IN 47164
4beds
2,002sqft
Manufactured Home, Single Family Residence
Built in 2001
11.72 Acres Lot
$265,600 Zestimate®
$140/sqft
$-- HOA
What's special
Sliding doorSeparate den with fireplaceDining roomFenced pasture areasFlexible office or nurseryStorm doorLvp flooring throughout
- 3 days
- 617
- 90
Zillow last checked:
Listing updated:
Listed by:
Mike Ashby,
A White House Realty,
Tifini Ashby,
A White House Realty
Source: SIRA,MLS#: 2026012630 Originating MLS: Southern Indiana REALTORS Association
Facts & features
Interior
Bedrooms & bathrooms
- Bedrooms: 4
- Bathrooms: 3
- Full bathrooms: 3
Primary bedroom
- Level: First
- Dimensions: 10 x 12
Bedroom
- Level: First
- Dimensions: 10 x 10
Bedroom
- Level: First
- Dimensions: 10 x 10
Bedroom
- Level: First
- Dimensions: 10 x 12
Dining room
- Level: First
- Dimensions: 10 x 12
Family room
- Level: First
- Dimensions: 16 x 16
Other
- Level: First
- Dimensions: 8 x 13
Other
- Level: First
- Dimensions: 4 x 8
Other
- Level: First
- Dimensions: 5 x 8
Kitchen
- Level: First
- Dimensions: 12 x 14
Living room
- Level: First
- Dimensions: 12 x 19
Other
- Description: office, nursery, den, has is own sink
- Level: First
- Dimensions: 12 x 12
Heating
- Forced Air
Cooling
- Central Air
Appliances
- Included: Dryer, Dishwasher, Microwave, Oven, Range, Refrigerator, Washer
- Laundry: Main Level, Laundry Room
Features
- Has basement: No
- Number of fireplaces: 1
- Fireplace features: Electric
Interior area
- Total structure area: 2,002
- Total interior livable area: 2,002 sqft
- Finished area above ground: 2,002
- Finished area below ground: 0
Property
Parking
- Details: Off Street
Lot
- Size: 11.72 Acres
Details
- Parcel number: 0070084700
Construction
Type & style
- Home type: SingleFamily
- Architectural style: Manufactured Home
- Property subtype: Manufactured Home, Single Family Residence
Condition
- New construction: No
- Year built: 2001
Utilities & green energy
- Sewer: Septic Tank
- Water: Connected, Public
Community & HOA
Location
- Region: Palmyra
Financial & listing details
- Price per square foot: $140/sqft
- Tax assessed value: $189,200
- Annual tax amount: $2,306
- Date on market: 10/18/2026
- Cumulative days on market: 4 days
- Listing terms: Conventional,FHA,USDA Loan,VA Loan
- Body type: Single Wide
Estimated market value
$265,600
$215,000 - $313,000
Not available
Price history
| Date | Event | Price |
|---|---|---|
| 10/19/2026 | Listed for sale | $279,900$140/sqft |
Source:  SIRA #2026012630 Report a problem | ||
Public tax history
| Year | Property taxes | Tax assessment |
|---|---|---|
| 2025 | $2,301 +10.7% | $189,200 +7% |
| 2024 | $2,078 +26.8% | $176,900 +10.1% |
| 2023 | $1,639 +3.9% | $160,600 +27.5% |
| 2022 | $1,577 +4.8% | $126,000 +6.3% |
| 2021 | $1,506 +3.2% | $118,500 +8.5% |
| 2020 | $1,459 -1% | $109,200 +2.6% |
| 2019 | $1,474 +2.4% | $106,400 -0.4% |
| 2018 | $1,440 -7.6% | $106,800 -2.9% |
| 2017 | $1,558 +7% | $110,000 -11.3% |
| 2016 | $1,455 -0.7% | $124,000 -2.7% |
| 2014 | $1,465 -11.1% | $127,500 +1.1% |
| 2013 | $1,649 -3.6% | $126,100 -0.5% |
| 2012 | $1,711 | $126,700 |
Find assessor info on the county website
Monthly payment
Est. payment
Payment breakdown
Explore the cost of this home by adjusting the details. Changes won't be saved.Climate risks
Neighborhood: 47164
Similar homes
- $267,5003 bd2 ba1.6k sqft2750 Kings Dr NE, Palmyra, IN 47164Active
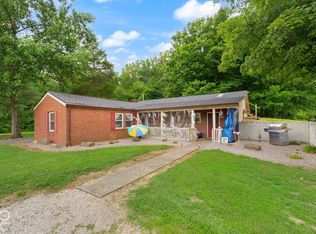 MLS ID #22132425, Leslie Williams, eXp Realty, LLC. MIBOR as distributed by MLS GRID
- $259,9003 bd2 ba2k sqft13305 Reisert Road NE, Palmyra, IN 47164For Sale
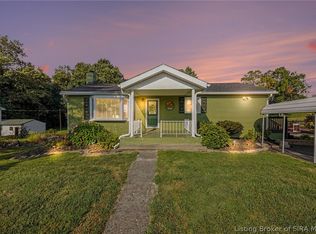 MLS ID #2026011736, Craig Eberle, Keller Williams Realty Consultants. SIRA
- $289,9004 bd2 ba1.6k sqft7124 High Street, Floyds Knobs, IN 47150For Sale
 MLS ID #2026012627, Hubert Sliwa, ReaL Broker, LLC. SIRA
- $319,9003 bd2 ba1.5k sqft10792 Bradford Road, Greenville, IN 47124For Sale
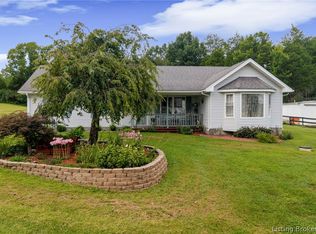 MLS ID #2026010570, Julie Dulaney, Real Estate Unlimited. SIRA
