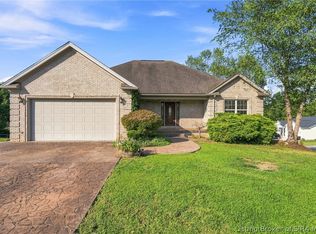
Room to spread out on 2 acres in Henryville! This 4-bedroom, 2-bath brick home offers a country setting, a big yard, and the outbuildings so many buyers are searching for. The standout is the 24x36 detached garage with workshop, which is ideal for hobbies, projects, or storing equipment. Two additional storage sheds, each about 12x12, add even more space for tools, mowers, and toys.
Inside, the home has an open-feeling living area with laminate flooring, a classic brick accent wall, and a staircase to the upper level. The eat-in kitchen has plenty of wood cabinetry and a pass-through to the living room. The covered front porch overlooks the yard, and a fenced area gives you a spot for pets or play. NOTE: GPS may try to take you to house next door, look for sign.
This home needs work, and it is priced accordingly. Some ceilings need repair, buyers should expect cosmetic updates and some deferred maintenance throughout. It's a great opportunity for an investor, a handy buyer, or anyone ready to build sweat equity on a spacious lot.
Sold AS-IS. Buyer to verify all information, including square footage, acreage, and utilities. Inspections encouraged. Schedule your showing today!
For sale
Price cut: $5K (11/9)
$294,900
17421 Mountain Grove Road, Henryville, IN 47126
4beds
2,406sqft
Single Family Residence
Built in 1976
2 Acres Lot
$291,600 Zestimate®
$123/sqft
$-- HOA
What's special
Country settingClassic brick accent wallBig yardLaminate flooring
- 39 days
- 453
- 19
Zillow last checked:
Listing updated:
Listed by:
Teresa Baxter,
NextHome Wilson Real Estate
Source: SIRA,MLS#: 2026012336 Originating MLS: Southern Indiana REALTORS Association
Facts & features
Interior
Bedrooms & bathrooms
- Bedrooms: 4
- Bathrooms: 2
- Full bathrooms: 2
Primary bedroom
- Level: First
Bedroom
- Level: First
Bedroom
- Level: First
Bedroom
- Level: Second
Family room
- Description: wood stove
- Level: First
Other
- Level: First
Other
- Level: Second
Kitchen
- Level: First
Living room
- Level: First
Other
- Description: no heat vent
- Level: Second
Heating
- Radiant
Cooling
- Central Air, Window Unit(s), WallWindow Unit(s)
Appliances
- Included: Dishwasher, Oven, Range, Refrigerator
- Laundry: Main Level, Laundry Room
Features
- Ceiling Fan(s), Eat-in Kitchen, Main Level Primary, Mud Room, Split Bedrooms, Utility Room
- Basement: Crawl Space,Sump Pump
- Has fireplace: No
Interior area
- Total structure area: 2,334
- Total interior livable area: 2,406 sqft
- Finished area above ground: 2,334
- Finished area below ground: 0
Property
Parking
- Total spaces: 2
- Parking features: Detached, Garage Faces Front, Garage
- Garage spaces: 2
Features
- Levels: One and One Half
- Stories: 1.5
- Patio & porch: Covered, Porch
- Exterior features: Fence, Porch
- Fencing: Yard Fenced
Lot
- Size: 2 Acres
- Features: Garden
Details
- Additional structures: Garage(s), Other, Shed(s)
- Parcel number: 100625000053000027
- Zoning: Residential
- Zoning description: Residential
Construction
Type & style
- Home type: SingleFamily
- Architectural style: One and One Half Story
- Property subtype: Single Family Residence
Materials
- Brick, Frame
- Foundation: Crawlspace
Condition
- New construction: No
- Year built: 1976
Utilities & green energy
- Sewer: Septic Tank
- Water: Connected, Public
Community & HOA
HOA
- Has HOA: No
Location
- Region: Henryville
Financial & listing details
- Price per square foot: $123/sqft
- Tax assessed value: $248,200
- Annual tax amount: $1,288
- Date on market: 10/6/2026
- Cumulative days on market: 40 days
- Listing terms: Cash,Conventional
Estimated market value
$291,600
$277,000 - $306,000
$2,177/mo
Price history
| Date | Event | Price |
|---|---|---|
| 11/9/2026 | Price change | $294,900-1.7%$123/sqft |
Source:  SIRA #2026012336 Report a problem | ||
| 10/6/2026 | Listed for sale | $299,900+118.9%$125/sqft |
Source: SIRA #2026012336 Report a problem | ||
| 8/17/2015 | Sold | $137,000$57/sqft |
Source: SIRA #201502422 Report a problem | ||
Public tax history
| Year | Property taxes | Tax assessment |
|---|---|---|
| 2025 | -- | $248,200 |
Find assessor info on the county website
Monthly payment
Est. payment
Payment breakdown
Explore the cost of this home by adjusting the details. Changes won't be saved.Climate risks
Neighborhood: 47126
Similar homes
- $292,5002 bd3 ba2.6k sqft16705 State Road 60, Borden, IN 47106For Sale
 MLS ID #2026010648, Tammie K McIntyre, Brixton Realty. SIRA
- $289,0003 bd1 ba1.7k sqft2902 Pfister Road, Otisco, IN 47163For Sale
 MLS ID #2026012682, Chase Spencer, FC Tucker Emge. SIRA
- $389,9004 bd3 ba3.2k sqft417 Pine Drive Circle, Henryville, IN 47126For Sale
 MLS ID #2026012887, Adam Tetrick, GreenTree Real Estate Services. SIRA
- $285,0004 bd2 ba2.6k sqft177 N Church St, Austin, IN 47102For Sale

 MLS ID #1732957, Jay Pitts, RE/MAX Premier Properties. Metro Search Inc. LLC DBA Apex MLS
