Open House - Sunday September 27th 2-5 PM! 25 acre farm!! You must see this rare combination of acreage, woods, pasture and outbuildings! Situated on approximately 25 acres with 17 wooded, 6 pasture and 1.5 tillable acres. Designed as a 3-bedroom, 2-bath home with all bedrooms upstairs. The first-floor family room is currently used as a non-conforming primary suite with private bath, pellet stove and deck access. Also features a spacious kitchen, dining room, living room with propane fireplace and first-floor laundry. Unfinished basement includes a supplemental wood furnace. Outside are a 24x30 detached garage with 11' lean-to and feed shed, plus a 25x35 heated workshop with concrete floor, overhead door and compressor. Two frost-proof spigots serve the paddock/outbuilding areas. Enjoy the covered front porch, fire pit and deck with hot tub that remains. Approximately 7 miles to I-64 with convenient access to Patoka Lake, Marengo Cave, Cave Country Canoes and O'Bannon Woods State Park!
For sale
Price cut: $2.5K (9/20)
$417,500
2306 E Mount Sterling Road, English, IN 47118
3beds
2,071sqft
Farm
Built in 1918
24.97 Acres Lot
$401,000 Zestimate®
$202/sqft
$-- HOA
What's special
Fire pitCovered front porchFirst-floor laundryDining roomFirst-floor family roomPellet stoveFeed shed
- 43 days
- 946
- 96
Zillow last checked:
Listing updated:
Listed by:
Martin Crane,
Crane REALTORS, LLC
Source: SIRA,MLS#: 2026010953 Originating MLS: Southern Indiana REALTORS Association
Originating MLS: Southern Indiana REALTORS AssociationFacts & features
Interior
Bedrooms & bathrooms
- Bedrooms: 3
- Bathrooms: 2
- Full bathrooms: 2
Primary bedroom
- Description: optional family room (non-conforming bedroom)
- Level: First
Bedroom
- Level: Second
Bedroom
- Level: Second
Bedroom
- Level: Second
Dining room
- Level: First
Other
- Level: First
Other
- Level: First
Kitchen
- Level: First
Living room
- Level: First
Heating
- Forced Air
Cooling
- Central Air
Appliances
- Included: Dryer, Dishwasher, Microwave, Oven, Range, Refrigerator, Self Cleaning Oven, Washer
- Laundry: Main Level, Laundry Room
Features
- Ceiling Fan(s), Separate/Formal Dining Room, Bath in Primary Bedroom, Main Level Primary, Utility Room
- Windows: Thermal Windows
- Basement: Unfinished,Crawl Space
- Number of fireplaces: 2
- Fireplace features: Gas, Pellet Stove
Interior area
- Total structure area: 2,071
- Total interior livable area: 2,071 sqft
- Finished area above ground: 2,071
- Finished area below ground: 0
Video & virtual tour
Property
Parking
- Total spaces: 2
- Parking features: Barn, Detached, Garage, Garage Door Opener
- Garage spaces: 2
- Details: Off Street
Features
- Levels: One and One Half
- Stories: 1.5
- Patio & porch: Deck, Porch
- Exterior features: Deck, Porch
- Has view: Yes
- View description: Park/Greenbelt, Panoramic, Scenic
- Frontage length: 674
Lot
- Size: 24.97 Acres
- Features: Split Possible, Garden
Details
- Additional structures: Garage(s), Shed(s)
- Parcel number: RE070700
- Zoning: Agri/ Residential
- Zoning description: Agri/ Residential
- Wooded area: 17
Construction
Type & style
- Home type: SingleFamily
- Architectural style: One and One Half Story
- Property subtype: Farm
Materials
- Vinyl Siding, Frame
- Foundation: Crawlspace, Poured
- Roof: Shingle
Condition
- New construction: No
- Year built: 1918
Details
- Builder model: Yes
Utilities & green energy
- Sewer: Septic Tank
- Water: Connected, Public
Community & HOA
Location
- Region: English
Financial & listing details
- Price per square foot: $202/sqft
- Tax assessed value: $103,400
- Annual tax amount: $1,043
- Date on market: 8/14/2026
- Cumulative days on market: 44 days
- Listing terms: Cash,Conventional,FHA,USDA Loan,VA Loan
- Road surface type: Paved, Gravel
Estimated market value
$401,000
$381,000 - $421,000
$1,666/mo
Price history
| Date | Event | Price |
|---|---|---|
| 9/20/2026 | Price change | $417,500-0.6%$202/sqft |
Source:  SIRA #2026010953 Report a problem SIRA #2026010953 Report a problem | ||
| 9/9/2026 | Price change | $420,000-0.6%$203/sqft |
Source: SIRA #2026010953 Report a problem | ||
| 9/4/2026 | Price change | $422,500-0.6%$204/sqft |
Source: SIRA #2026010953 Report a problem | ||
| 8/14/2026 | Listed for sale | $425,000+18.1%$205/sqft |
Source: SIRA #2026010953 Report a problem | ||
| 10/21/2022 | Sold | $360,000-4%$174/sqft |
Source:  Metro Search Inc. LLC DBA Apex MLS #1619462 Report a problem Metro Search Inc. LLC DBA Apex MLS #1619462 Report a problem | ||
| 9/2/2022 | Pending sale | $375,000$181/sqft |
Source: Metro Search Inc. LLC DBA Apex MLS #1619462 Report a problem | ||
| 8/8/2022 | Listed for sale | $375,000+107.2%$181/sqft |
Source: Metro Search Inc. LLC DBA Apex MLS #1619462 Report a problem | ||
| 12/4/2018 | Sold | $181,000-4.7%$87/sqft |
Source: SIRA #2018011734 Report a problem | ||
| 9/28/2018 | Price change | $190,000-5%$92/sqft |
Source: RE/MAX FIRST #2018011734 Report a problem | ||
| 9/20/2018 | Listed for sale | $200,000$97/sqft |
Source: RE/MAX FIRST #2018011734 Report a problem | ||
Public tax history
| Year | Property taxes | Tax assessment |
|---|---|---|
| 2025 | $857 +6.3% | $103,400 +8.3% |
| 2024 | $807 -6.5% | $95,500 +8.3% |
| 2023 | $863 +9% | $88,200 +0.3% |
| 2022 | $792 -0.7% | $87,900 +9.9% |
| 2021 | $797 +3.2% | $80,000 -2.9% |
| 2020 | $773 -5.5% | $82,400 +3% |
| 2019 | $818 +6.7% | $80,000 +1.7% |
| 2018 | $766 +1.8% | $78,700 +7.2% |
| 2017 | $752 | $73,400 +0.1% |
| 2016 | $752 -0.3% | $73,300 -1.5% |
| 2014 | $755 +17.4% | $74,400 +4.8% |
| 2013 | $643 -17.8% | $71,000 -4.4% |
| 2012 | $782 +14.4% | $74,300 +3.5% |
| 2011 | $684 -4.8% | $71,800 +7.3% |
| 2010 | $719 +6.9% | $66,900 +0.1% |
| 2009 | $672 | $66,800 |
Find assessor info on the county website
Monthly payment
Est. payment
Payment breakdown
Explore the cost of this home by adjusting the details. Changes won't be saved.Climate risks
Neighborhood: 47118
- $2,4009.26 acres2306 E Mount Sterling Rd, English, IN 47118Off Market
- $32,800-- bd1 ba980 sqft2182 E Mount Sterling Rd, English, IN 47118Off Market
- $219,2003 bd1 ba1.2k sqft2322 E Mount Sterling Rd, English, IN 47118Off Market
- $26,700-- bd-- ba-- sqft2200 E Mount Sterling Rd, English, IN 47118Off Market
Similar homes
- $369,9002 bd2 ba1.4k sqft1904 N Woodland Lakes Dr, English, IN 47118For Sale
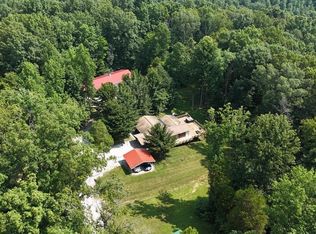 MLS ID #202632600, William R Daily, Midwest Land & Lifestyle LLC. IRMLS
 - $379,0003 bd2 ba1.4k sqft652 W State Rd 64, English, IN 47118For Sale
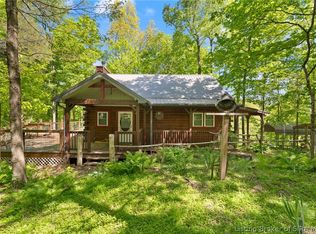 MLS ID #202608214, Elmer Lambright, eXp Realty, LLC - New Salisb. SIRA
 - $399,0003 bd2 ba1.7k sqft1212 Sival Road NW, Ramsey, IN 47166For Sale
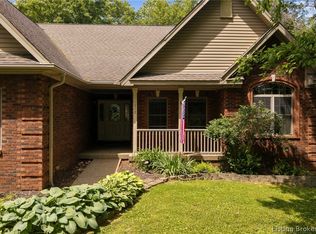 MLS ID #202608386, Austin Drury, RE/MAX FIRST. SIRA
 - $425,0004 bd2 ba2.2k sqft1407 Barron Lane, Marengo, IN 47140New Construction
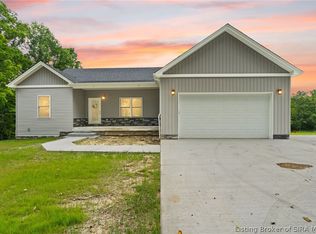 MLS ID #2026011882, Becky Higgins, Lopp Real Estate Brokers. SIRA
