Come see this immaculate home in the desirable Poplar Trace Subdivision! Enjoy the open floor plan with a large living room and eat-in kitchen. Enjoy cooking and hosting gatherings with the abundance of cabinets and counter space perfect for storage and food prep. The split floor plan all on one level eliminates the worry of stairs and allows for plenty of privacy. The main bedroom is spacious with an attached bathroom featuring dual sinks and a walk-in shower! Step outside and enjoy the large patio area overlooking the fenced in backyard! Peace of mind for cars and extra storage in the two car attached garage. This home is in the ideal location; close to the interstate, shopping, restaurants, and the hospital. Take a look and move in before the hustle and bustle of the holidays!
For sale
$279,900
1149 Poplar Trace Way NW, Corydon, IN 47112
3beds
1,372sqft
Single Family Residence
Built in 2022
7,840 Square Feet Lot
$278,100 Zestimate®
$204/sqft
$-- HOA
What's special
Large patio areaTwo car attached garageEat-in kitchenOpen floor plan
- 31 days
- 412
- 43
Zillow last checked:
Listing updated:
Listed by:
Tammy Moore,
Lopp Real Estate Brokers,
Laurie Dunaway,
Lopp Real Estate Brokers
Source: SIRA,MLS#: 2026011366 Originating MLS: Southern Indiana REALTORS Association
Originating MLS: Southern Indiana REALTORS AssociationFacts & features
Interior
Bedrooms & bathrooms
- Bedrooms: 3
- Bathrooms: 2
- Full bathrooms: 2
Primary bedroom
- Description: Flooring: Carpet
- Level: First
- Dimensions: 13 x 15.7
Bedroom
- Description: Flooring: Luxury Vinyl Plank
- Level: First
- Dimensions: 10.3 x 11
Bedroom
- Description: Flooring: Luxury Vinyl Plank
- Level: First
- Dimensions: 9.11 x 11
Dining room
- Description: Flooring: Luxury Vinyl Plank
- Level: First
- Dimensions: 8.8 x 9.4
Other
- Description: Main bath - dual sinks, walk-in shower,Flooring: Luxury Vinyl Plank
- Level: First
- Dimensions: 10.2 x 8
Other
- Description: Flooring: Luxury Vinyl Plank
- Level: First
- Dimensions: 9.2 x 5
Kitchen
- Description: Flooring: Luxury Vinyl Plank
- Level: First
- Dimensions: 11.5 x 9.4
Living room
- Description: Flooring: Luxury Vinyl Plank
- Level: First
- Dimensions: 12.7 x 22.7
Other
- Description: Flooring: Luxury Vinyl Plank
- Level: First
- Dimensions: 6.6 x 6.11
Heating
- Forced Air
Cooling
- Central Air
Appliances
- Included: Dishwasher, Disposal, Microwave, Oven, Range, Refrigerator
- Laundry: Main Level, Laundry Room
Features
- Attic, Breakfast Bar, Ceiling Fan(s), Eat-in Kitchen, Main Level Primary, Mud Room, Open Floorplan, Split Bedrooms, Utility Room, Walk-In Closet(s), Window Treatments
- Windows: Blinds, Screens
- Has basement: No
- Has fireplace: No
Interior area
- Total structure area: 1,372
- Total interior livable area: 1,372 sqft
- Finished area above ground: 1,372
- Finished area below ground: 0
Property
Parking
- Total spaces: 2
- Parking features: Attached, Garage, Garage Door Opener
- Attached garage spaces: 2
Features
- Levels: One
- Stories: 1
- Patio & porch: Covered, Patio, Porch
- Exterior features: Fence, Landscaping, Porch, Patio
- Fencing: Yard Fenced
Lot
- Size: 7,840 Square Feet
Details
- Parcel number: 310926280015000007
- Zoning: Residential
- Zoning description: Residential
Construction
Type & style
- Home type: SingleFamily
- Architectural style: One Story
- Property subtype: Single Family Residence
Materials
- Brick, Vinyl Siding, Frame
- Foundation: Slab
Condition
- New construction: No
- Year built: 2022
Utilities & green energy
- Water: Connected, Public
Community & HOA
Community
- Subdivision: Poplar Trace
HOA
- Has HOA: No
Location
- Region: Corydon
Financial & listing details
- Price per square foot: $204/sqft
- Tax assessed value: $278,500
- Annual tax amount: $1,162
- Date on market: 9/2/2026
- Cumulative days on market: 31 days
- Listing terms: Cash,Conventional,FHA,VA Loan
- Road surface type: Paved
Estimated market value
$278,100
$264,000 - $292,000
$1,936/mo
Price history
| Date | Event | Price |
|---|---|---|
| 9/2/2026 | Listed for sale | $279,900$204/sqft |
Source:  SIRA #2026011366 Report a problem SIRA #2026011366 Report a problem | ||
Public tax history
| Year | Property taxes | Tax assessment |
|---|---|---|
| 2025 | $1,347 +28.3% | $278,500 +0.2% |
| 2024 | $1,050 +3441.1% | $277,900 +16% |
| 2023 | $30 | $239,600 +9484% |
| 2022 | -- | $2,500 |
Find assessor info on the county website
Monthly payment
Est. payment
Payment breakdown
Explore the cost of this home by adjusting the details. Changes won't be saved.Climate risks
Neighborhood: 47112
- $293,1003 bd2 ba1.3k sqft1141 Poplar Trace Way NW, Corydon, IN 47112Off Market
- $260,8003 bd2 ba1.3k sqft1161 Poplar Trace Way NW, Corydon, IN 47112Off Market
- $276,6003 bd2 ba1.3k sqft1131 Poplar Trace Way NW, Corydon, IN 47112Off Market
- $347,5003 bd2 ba1.3k sqft1171 Poplar Trace Way NW, Corydon, IN 47112Off Market
Similar homes
- $304,9004 bd2 ba1.6k sqft1486 Williar Avenue, Corydon, IN 47112For Sale
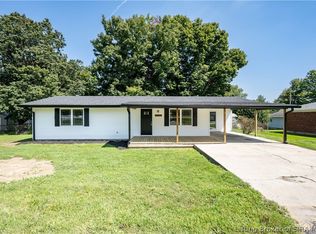 MLS ID #2026011310, Lori S Short, The Short-Bates Realty Group. SIRA
 - $299,0002 bd2 ba1.2k sqft2875 McAdams Lane SE, Corydon, IN 47112For Sale
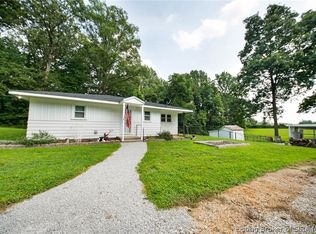 MLS ID #2026011190, Fancy Smith, RE/MAX FIRST. SIRA
 - $239,0002 bd1 ba1.2k sqft1525 Williar Avenue, Corydon, IN 47112For Sale
 MLS ID #202607203, Christina McKim, Green Tree Real Estate Services. SIRA
 - $350,0003 bd2 ba1.5k sqft2828 Old Highway 337, Corydon, IN 47112New Construction
 MLS ID #2026010466, Robin Bays, Schuler Bauer Real Estate Services ERA Powered. SIRA
