Discover modern style, comfort, and low-maintenance living in this beautifully finished brand-new construction home with a basement! This thoughtfully designed 3-bedroom, 2-bath home features a bright, open-concept layout that feels spacious, welcoming, and perfect for everyday living. Durable luxury vinyl plank flooring flows throughout the home, providing a sleek, modern appearance with easy upkeep.
The beautifully appointed kitchen serves as the heart of the home, featuring a functional center island, stylish cabinetry, contemporary hardware, and brand-new stainless steel appliances, including an oven/range, microwave, and dishwasher. Modern lighting, fresh finishes, and thoughtfully selected details add to the home's inviting atmosphere.
One of this home's standout features is the basement, offering valuable additional space and flexibility for storage, hobbies, or potential future uses. Whether you're looking for extra room to spread out or space to customize to your needs, the basement adds versatility that sets this home apart.
With the peace of mind that comes with brand-new construction, modern finishes throughout, and the added benefit of a basement, this home offers an exceptional combination of style, practicality, and functionality. Move-in ready and designed for easy living, this is an opportunity you won't want to miss!
New construction
$299,900
232 Oliver Street, Corydon, IN 47112
3beds
1,190sqft
Single Family Residence
Built in 2026
10,018 Square Feet Lot
$-- Zestimate®
$252/sqft
$-- HOA
What's special
Sleek modern appearanceModern styleModern finishes throughoutModern lightingStylish cabinetryContemporary hardwareThoughtfully selected details
- 2 days
- 164
- 5
Zillow last checked:
Listing updated:
Listed by:
Jared Housier,
Southern Homes Realty
Source: SIRA,MLS#: 2026013120 Originating MLS: Southern Indiana REALTORS Association
Facts & features
Interior
Bedrooms & bathrooms
- Bedrooms: 3
- Bathrooms: 2
- Full bathrooms: 2
Rooms
- Room types: Family Room
Primary bedroom
- Level: First
- Dimensions: 12 x 20.5
Bedroom
- Level: First
- Dimensions: 11.5 x 12
Bedroom
- Level: First
- Dimensions: 9.5 x 11
Other
- Level: First
- Dimensions: 5 x 9
Other
- Level: First
- Dimensions: 5 x 9
Kitchen
- Level: First
- Dimensions: 10 x 20.5
Living room
- Level: First
- Dimensions: 11.5 x 17.5
Heating
- Forced Air
Cooling
- Central Air
Appliances
- Included: Dishwasher, Microwave, Oven, Range
- Laundry: Main Level, Laundry Room
Features
- Ceiling Fan(s), Eat-in Kitchen, Bath in Primary Bedroom, Main Level Primary, Cable TV, Utility Room, Walk-In Closet(s)
- Basement: Unfinished
- Has fireplace: No
Interior area
- Total structure area: 1,190
- Total interior livable area: 1,190 sqft
- Finished area above ground: 1,190
- Finished area below ground: 0
Property
Parking
- Parking features: Off Street
- Details: Off Street
Features
- Levels: One
- Stories: 1
Lot
- Size: 10,018 Square Feet
Details
- Parcel number: 311406126042010008
- Zoning: Residential
- Zoning description: Residential
Construction
Type & style
- Home type: SingleFamily
- Architectural style: One Story
- Property subtype: Single Family Residence
Materials
- Vinyl Siding, Frame
- Foundation: Poured
Condition
- New construction: Yes
- Year built: 2026
Details
- Builder model: Chastain
- Builder name: Murphy Homes
Utilities & green energy
- Water: Connected, Public
Community & HOA
Location
- Region: Corydon
Financial & listing details
- Price per square foot: $252/sqft
- Date on market: 11/5/2026
- Cumulative days on market: 3 days
- Listing terms: Cash,Conventional,FHA,USDA Loan,VA Loan
Estimated market value
Not available
Estimated sales range
Not available
Not available
Price history
| Date | Event | Price |
|---|---|---|
| 11/5/2026 | Listed for sale | $299,900$252/sqft |
Source:  SIRA #2026013120 Report a problem | ||
Public tax history
Tax history is unavailable.
Monthly payment
Est. payment
Payment breakdown
Explore the cost of this home by adjusting the details. Changes won't be saved.Climate risks
Neighborhood: 47112

Similar homes
- $299,9004 bd2 ba1.6k sqft1486 Williar Avenue, Corydon, IN 47112For Sale
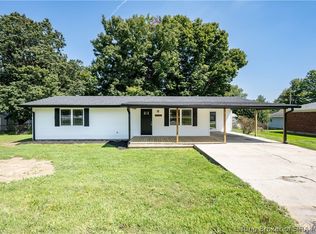 MLS ID #2026012702, Lori S Short, The Short-Bates Realty Group. SIRA
- $289,9002 bd2 ba1.2k sqft2875 McAdams Lane SE, Corydon, IN 47112For Sale
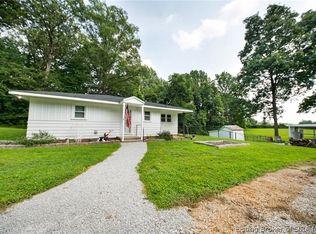 MLS ID #2026011190, Fancy Smith, RE/MAX FIRST. SIRA
- $272,9003 bd2 ba1.3k sqft1149 Poplar Trace Way NW, Corydon, IN 47112For Sale
 MLS ID #2026011366, Tammy Moore, Lopp Real Estate Brokers. SIRA
- $--2 bd1 ba974 sqft2322 Phoenix Way NE, Corydon, IN 47122Auction
 MLS ID #2026012626, Douglas Harritt, Harritt Group, Inc. SIRA
- $299,0001 bd1 ba832 sqft5586 State Road 111, New Albany, IN 47150For Sale
 MLS ID #1733930, Michelle L Schnell-Gammons, 1 Percent Lists Purple Door. Metro Search Inc. LLC DBA Apex MLS
