Come explore this beautifully designed duplex unit in the sought-after Poplar Trace community! With a
spacious open floor plan, this home is perfect for entertaining guests or simply enjoying everyday living with ease. Kitchen
Elegance: The kitchen is a showstopper, featuring granite countertops and a sleek ice-white backsplash that maximize both
beauty and functionality. Whether you're preparing meals or gathering around the island, this space is both stylish and
practical. Comfortable Living Spaces: All bedrooms are conveniently located on the second floor, offering privacy and
separation from the main living areas. The laundry room is also upstairs, making chores more convenient. Quality Flooring:
Enjoy the durability and warmth of Revwood flooring throughout the major living spaces, while plush carpeting in the
bedrooms keeps things cozy and well-insulated for ultimate comfort. Unbeatable Value! This home offers an incredible price
for everything it includes! Don't miss the opportunity to own a well-crafted, stylish home in a fantastic community.
Schedule Your Tour Today! Come see for yourself why this home is such a great find! Please note: This listing is for one
unit, not the entire building.
New construction
Price cut: $10K (5/15)
$199,900
1544 Cypress Cove NW, Corydon, IN 47112
3beds
1,309sqft
:
Get pre-qualified$1,395/mo
Townhouse, Condominium
Built in 2026
-- sqft lot
$199,700 Zestimate®
$153/sqft
$135/mo HOA
What's special
Sleek ice-white backsplashGranite countertopsSpacious open floor plan
- 91 days |
- 150 |
- 6 |
Zillow last checked:
Listing updated:
Listed by:
Stephannie Wilson,
NextHome Wilson Real Estate,
Matthew Toole,
NextHome Wilson Real Estate
Source: SIRA,MLS#: 202607701 Originating MLS: Southern Indiana REALTORS Association
Originating MLS: Southern Indiana REALTORS AssociationFacts & features
Interior
Bedrooms & bathrooms
- Bedrooms: 3
- Bathrooms: 3
- Full bathrooms: 2
- 1/2 bathrooms: 1
Primary bedroom
- Description: Flooring: Carpet
- Level: Second
- Dimensions: 16 x 12
Bedroom
- Description: Flooring: Carpet
- Level: Second
- Dimensions: 9 x 10
Bedroom
- Description: Flooring: Carpet
- Level: Second
- Dimensions: 9 x 10
Living room
- Description: Living Room and Kitchen Combined,Flooring: Laminate
- Level: First
- Dimensions: 20 x 12
Heating
- Forced Air
Cooling
- Central Air
Appliances
- Included: Dishwasher, Disposal, Microwave, Oven, Range
- Laundry: Laundry Room, Upper Level
Features
- Ceiling Fan(s), Eat-in Kitchen, Mud Room, Utility Room, Walk-In Closet(s)
- Windows: Screens
- Has basement: No
- Has fireplace: No
Interior area
- Total structure area: 1,309
- Total interior livable area: 1,309 sqft
- Finished area above ground: 1,309
- Finished area below ground: 0
Video & virtual tour
Property
Parking
- Total spaces: 1
- Parking features: Attached, Garage Faces Front, Garage
- Attached garage spaces: 1
- Has uncovered spaces: Yes
Features
- Levels: Two
- Stories: 2
- Patio & porch: Covered, Porch
- Exterior features: Landscaping, Paved Driveway, Porch
Lot
- Size: 2,352 Square Feet
- Features: Cul-De-Sac
Details
- Parcel number: 310926283019000007
- Zoning: Residential
- Zoning description: Residential
Construction
Type & style
- Home type: Condo
- Architectural style: Two Story
- Property subtype: Townhouse, Condominium
Materials
- Frame, Vinyl Siding
- Foundation: Poured, Slab
- Roof: Shingle
Condition
- New construction: Yes
- Year built: 2026
Details
- Builder model: Lily
- Builder name: Infinity Homes and Development LLC
- Warranty included: Yes
Utilities & green energy
- Sewer: Public Sewer
- Water: Connected, Public
Community & HOA
Community
- Features: Sidewalks
- Subdivision: Poplar Trace
HOA
- Has HOA: Yes
- HOA fee: $1,620 annually
Location
- Region: Corydon
Financial & listing details
- Price per square foot: $153/sqft
- Date on market: 4/23/2026
- Cumulative days on market: 92 days
- Listing terms: Cash,Conventional,FHA,USDA Loan,VA Loan
- Road surface type: Paved
Estimated market value
$199,700
$190,000 - $210,000
$1,911/mo
Price history
| Date | Event | Price |
|---|---|---|
| 5/15/2026 | Price change | $199,900-4.8%$153/sqft |
Source:  SIRA #202607701 Report a problem SIRA #202607701 Report a problem | ||
| 4/24/2026 | Listed for sale | $209,900$160/sqft |
Source: SIRA #202607701 Report a problem | ||
Public tax history
Tax history is unavailable.
Monthly payment
Est. payment
Payment breakdown
Explore the cost of this home by adjusting the details. Changes won't be saved.Climate risks
Neighborhood: 47112
Getting around
0 / 100
Car-DependentNearby schools
GreatSchools rating
- 8/10Corydon Intermediate SchoolGrades: 4-6Distance: 1.6 mi
- 8/10Corydon Central Jr High SchoolGrades: 7-8Distance: 1.8 mi
- 6/10Corydon Central High SchoolGrades: 9-12Distance: 1.6 mi
- $359,9004 bd2 ba1.6k sqft1033 Big Indian Rd, Corydon, IN 47112Off Market
- $485,0005 bd3 ba3.7k sqft1830 Cedar Pointe Dr, Corydon, IN 47112Sold
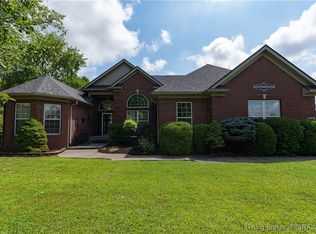
- $329,6003 bd3 ba1.5k sqft1575 Sherwood Dr, Corydon, IN 47112Off Market
- $264,4003 bd2 ba1.1k sqft2100 Mathis Rd, Corydon, IN 47112Off Market
- $268,1003 bd2 ba1.3k sqft2090 Mathis Rd, Corydon, IN 47112Off Market
- $225,9003 bd2 ba1.1k sqft1320 Grace St, Corydon, IN 47112Off Market
- $375,5004 bd2 ba1.9k sqft517 Country Club Estates Dr, Corydon, IN 47112Off Market
- $404,3004 bd1 ba1.9k sqft840 Augusta Dr, Corydon, IN 47112Off Market
- $247,0003 bd2 ba1.6k sqft2199 Liberty Way, Corydon, IN 47112Off Market
A local agent can set up tours, give advice and negotiate with sellers.
Similar homes
- $199,9003 bd3 ba1.3k sqft1579 Cypress Cove NW, Corydon, IN 47112New Construction
 MLS ID #202607691, Stephannie Wilson, NextHome Wilson Real Estate. SIRA
 - $199,9003 bd3 ba1.3k sqft1577 Cypress Cove NW, Corydon, IN 47112New ConstructionMLS ID #202607696, Stephannie Wilson, NextHome Wilson Real Estate. SIRA
- $234,5003 bd1 ba1k sqft1990 Pleasant Road SE, Corydon, IN 47112For Sale
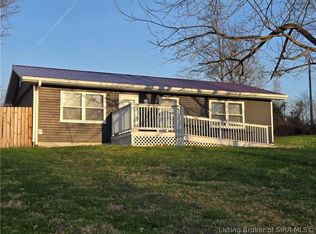 MLS ID #202606961, Josh Orme, Mossy Oak Properties Hoosier Land and Farm. SIRA
 - $239,0003 bd1 ba1.2k sqft1525 Williar Avenue, Corydon, IN 47112For Sale
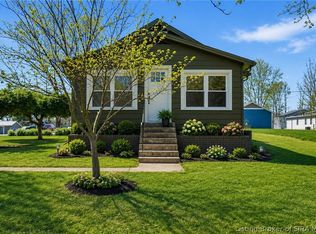 MLS ID #202607203, Christina McKim, Green Tree Real Estate Services. SIRA
 - $234,5003 bd1 ba1k sqft1990 S Pleasant Rd SE, Corydon, IN 47112For SaleMLS ID #202606961, Josh Orme. REALSTACK
- $260,0003 bd2 ba1.3k sqft213 General Drive NW, Corydon, IN 47112For SaleMLS ID #202609729, William Andes, eXp Realty, LLC. SIRA
- $279,9003 bd2 ba1.4k sqft110 Carl Street, Corydon, IN 47112For SaleMLS ID #202608409, Brenda Bennison, Ward Realty Services. SIRA
- $275,0003 bd2 ba1.4k sqft1730 Lickford Bridge Road SW, Corydon, IN 47112For SaleMLS ID #202607016, Robert K Sherrill, Sherrill Real Estate. SIRA
- $199,9003 bd3 ba1.3k sqft1557 Cypress Cove NW, Corydon, IN 47112New ConstructionMLS ID #202606308, Stephannie Wilson, NextHome Wilson Real Estate. SIRA
- $190,0003 bd1 ba800 sqft626 W 5th Street, New Albany, IN 47150For SaleMLS ID #202609061, Kristin Nolot, Lopp Real Estate Brokers. SIRA
- $219,9003 bd1 ba1.7k sqft1610 Hwy 64 NW, Ramsey, IN 47166For SaleMLS ID #202607364, Elmer Lambright, eXp Realty, LLC - New Salisb. SIRA
- $200,0003 bd1 ba1k sqft240 W US Highway 150, Fredericksburg, IN 47120For SaleMLS ID #202608111, Rob Gaines, Keller Williams Realty Consultants. SIRA
- $224,9003 bd3 ba1.3k sqft1555 Cypress Cv NW, Corydon, IN 47112For SaleNextHome
- $209,0003 bd1 ba1k sqft5230 Mount Holyoke Dr, Louisville, KY 40216For Sale
 MLS ID #1722169, Karan Singh, 85W Real Estate. Metro Search Inc. LLC DBA Apex MLS
 - $214,9003 bd1 ba960 sqft7420 S Sheffield Court, Lanesville, IN 47136For SaleMLS ID #202608714, Russell S Kruer, RE/MAX Plus. SIRA
- $250,0003 bd2 ba1.2k sqft2260 Lone Acres Drive NE, New Salisbury, IN 47161For SaleMLS ID #202607426, Fancy Smith, RE/MAX FIRST. SIRA
- $179,0002 bd2 ba1.3k sqft5329 Quarry Rd, New Albany, IN 47150For SaleNextHome
- $199,4004 bd2 ba1.5k sqft1102 West Street, New Albany, IN 47150For SaleMLS ID #202609583, Sandra Case Rodgers, Schuler Bauer Real Estate Services ERA Powered (N. SIRA
- $235,0003 bd1 ba969 sqft4238 E Martinsburg Fire Road, Palmyra, IN 47164For SaleMLS ID #2026010014, Dana Harned, simpler.realestate. SIRA
- $235,0003 bd2 ba1.8k sqft310 Lone Oak Drive, New Albany, IN 47150For SaleMLS ID #202609327, Julie Knotts, Coldwell Banker McMahan. SIRA
