Move-in ready and extensively renovated just minutes from Downtown Corydon! This home has been transformed from the inside out with major updates including electrical, plumbing, spray foam insulation in the walls, blown-in attic insulation, new finishes, and more. The home is currently a 2-bedroom but was previously a 3-bedroom, with the former third bedroom converted into a convenient main-level laundry room. Buyers needing another bedroom could relocate the laundry to the basement and convert the space back into a bedroom. The seller chose not to install permanent bedroom closets, leaving that layout and design up to the next owner. An armoire would work wonderfully, or the secondary living space just off the main bedroom could make an amazing oversized walk-in closet or dressing room. The laundry room also offers space for additional closet storage if desired. The updated kitchen features granite countertops, new cabinetry, new appliances, and plenty of storage, while the stylish bathroom adds just the right amount of personality. Fresh finishes throughout give the home a clean, updated feel while keeping its unique character. The full unfinished basement offers additional space for storage, hobbies, or future possibilities. Conveniently located near Downtown Corydon, shopping, dining, and everyday amenities, this home offers extensive updates, flexible living space, and the opportunity to make the layout truly your own. Home qualifies for USDA NO DOWNPAYMENT
For sale
$239,000
1525 Williar Avenue, Corydon, IN 47112
2beds
1,274sqft
Single Family Residence
Built in 1950
10,018 Square Feet Lot
$230,900 Zestimate®
$188/sqft
$-- HOA
What's special
Stylish bathroomBlown-in attic insulationGranite countertopsFresh finishes throughoutPlenty of storageUpdated kitchenExtensively renovated
- 197 days
- 295
- 21
Zillow last checked:
Listing updated:
Listed by:
Christina McKim,
GreenTree Real Estate Services,
Seth McKim,
GreenTree Real Estate Services
Source: SIRA,MLS#: 202607203 Originating MLS: Southern Indiana REALTORS Association
Facts & features
Interior
Bedrooms & bathrooms
- Bedrooms: 2
- Bathrooms: 1
- Full bathrooms: 1
Rooms
- Room types: Den, Office
Primary bedroom
- Description: Flooring: Luxury Vinyl Plank
- Level: First
Bedroom
- Description: Flooring: Luxury Vinyl Plank
- Level: First
Bedroom
- Description: Non-Conforming,Flooring: Luxury Vinyl Plank
- Level: First
Dining room
- Description: Flooring: Luxury Vinyl Plank
- Level: First
Other
- Description: Flooring: Tile
- Level: First
Kitchen
- Description: Flooring: Luxury Vinyl Plank
- Level: First
Living room
- Description: Flooring: Luxury Vinyl Plank
- Level: First
Other
- Description: Foyer,Flooring: Luxury Vinyl Plank
- Level: First
Other
- Description: Laundry with Basin,Flooring: Luxury Vinyl Plank
- Level: First
Heating
- Forced Air
Cooling
- Central Air
Appliances
- Included: Dishwasher, Oven, Range, Refrigerator
- Laundry: Main Level, Laundry Room
Features
- Attic, Entrance Foyer, Home Office, Kitchen Island, Main Level Primary, Open Floorplan, Utility Room, Natural Woodwork
- Basement: Unfinished
- Has fireplace: No
Interior area
- Total structure area: 1,274
- Total interior livable area: 1,274 sqft
- Finished area above ground: 1,274
- Finished area below ground: 0
Property
Parking
- Details: Off Street
Features
- Levels: One
- Stories: 1
- Patio & porch: Patio
- Exterior features: Landscaping, Landscape Lights, Patio
Lot
- Size: 10,018 Square Feet
- Features: Corner Lot
Details
- Parcel number: 310925176010010008
- Zoning: Residential
- Zoning description: Residential
Construction
Type & style
- Home type: SingleFamily
- Architectural style: One Story
- Property subtype: Single Family Residence
Materials
- Aluminum Siding, Block, Frame, Concrete
- Foundation: Block
- Roof: Shingle
Condition
- Resale
- New construction: No
- Year built: 1950
Utilities & green energy
- Water: Connected, Public
Community & HOA
Community
- Subdivision: Lords
HOA
- Has HOA: No
Location
- Region: Corydon
Financial & listing details
- Price per square foot: $188/sqft
- Tax assessed value: $115,900
- Annual tax amount: $938
- Date on market: 4/6/2026
- Cumulative days on market: 199 days
- Listing terms: Cash,Conventional,FHA,USDA Loan,VA Loan
- Road surface type: Paved
Estimated market value
$230,900
$219,000 - $242,000
$1,260/mo
Price history
| Date | Event | Price |
|---|---|---|
| 6/26/2026 | Price change | $239,000-4%$188/sqft |
Source:  SIRA #202607203 Report a problem | ||
| 5/5/2026 | Price change | $249,000-2.4%$195/sqft |
Source: SIRA #202607203 Report a problem | ||
| 4/7/2026 | Listed for sale | $255,000+152.5%$200/sqft |
Source: SIRA #202607203 Report a problem | ||
| 5/10/2024 | Sold | $101,000+1.1%$79/sqft |
Source: SIRA #202406484 Report a problem | ||
| 3/25/2024 | Pending sale | $99,900$78/sqft |
Source: SIRA #202406484 Report a problem | ||
| 3/23/2024 | Price change | $99,900-16.7%$78/sqft |
Source: SIRA #202406484 Report a problem | ||
| 3/19/2024 | Price change | $119,900-4%$94/sqft |
Source: SIRA #202406484 Report a problem | ||
| 3/14/2024 | Listed for sale | $124,900+46.9%$98/sqft |
Source: SIRA #202406484 Report a problem | ||
| 8/5/2015 | Sold | $85,000+22.3%$67/sqft |
Source: Agent Provided Report a problem | ||
| 10/2/2014 | Sold | $69,500$55/sqft |
Source: SIRA #201406130 Report a problem | ||
Public tax history
| Year | Property taxes | Tax assessment |
|---|---|---|
| 2025 | $938 +24.4% | $115,900 -15% |
| 2024 | $754 +16.3% | $136,300 +15.1% |
| 2023 | $648 +35% | $118,400 +13.2% |
| 2022 | $480 +4.3% | $104,600 +19.4% |
| 2021 | $460 -3.6% | $87,600 +2.5% |
| 2020 | $477 +21.5% | $85,500 |
| 2019 | $393 +17.8% | $85,500 +7.8% |
| 2018 | $333 +18.7% | $79,300 +7.5% |
| 2017 | $281 -3.4% | $73,800 +2.4% |
| 2016 | $291 | $72,100 |
Find assessor info on the county website
Monthly payment
Est. payment
Payment breakdown
Explore the cost of this home by adjusting the details. Changes won't be saved.Climate risks
Neighborhood: 47112

Similar homes
- $299,9004 bd2 ba1.6k sqft1486 Williar Avenue, Corydon, IN 47112For Sale
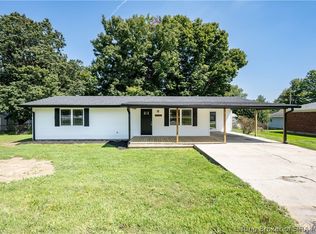 MLS ID #2026012702, Lori S Short, The Short-Bates Realty Group. SIRA
- $272,9003 bd2 ba1.3k sqft1149 Poplar Trace Way NW, Corydon, IN 47112For Sale
 MLS ID #2026011366, Tammy Moore, Lopp Real Estate Brokers. SIRA
- $265,0003 bd2 ba1.4k sqft1730 Lickford Bridge Road SW, Corydon, IN 47112For Sale
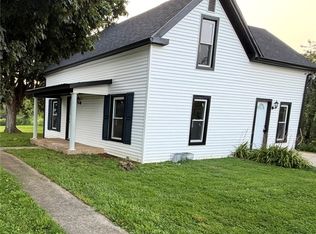 MLS ID #202607016, Robert K Sherrill, Sherrill Real Estate. SIRA
- $260,0003 bd2 ba1.7k sqft2614 Old Highway 135 SW, Corydon, IN 47112For Sale
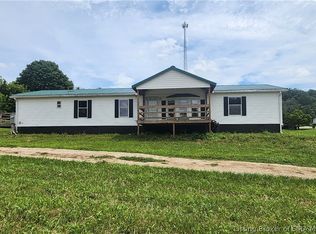 MLS ID #2026010956, Amber Pitts, Schuler Bauer Real Estate Services ERA Powered. SIRA
- $245,0003 bd1 ba1.2k sqft7427 Kensington Rd, Lanesville, IN 47136For Sale
 MLS ID #1731678, Jay Pitts, RE/MAX Premier Properties. Metro Search Inc. LLC DBA Apex MLS
