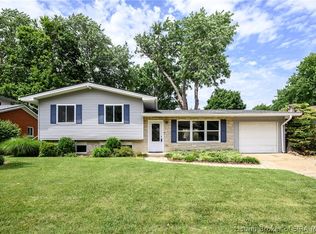
PRICE IMPROVEMENT! MOVE-IN READY & BEAUTIFULLY UPDATED! This 4-bedroom, 3-full-bath brick home has been extensively renovated and offers a great combination of modern updates, flexible living space, and an impressive 20' x 20' detached workshop—perfect for hobbies, projects, or extra storage. The workshop also includes a dust collection vacuum system that remains with the property. Located on a quiet cul-de-sac in the Parkwood neighborhood, within walking distance to the newly constructed Parkwood Elementary School, and just minutes from shopping, dining, and the recently renovated Clarksville Jr./Sr. High Schools, I-65, and Lewis & Clark Parkway. The kitchen features beautiful cabinetry, countertops, and appliances. Updated bathrooms, new flooring, stylish lighting, and fresh neutral finishes create a bright, clean, move-in-ready feel. Three full bathrooms offer added flexibility for family, guests, or multi-generational living. Enjoy the spacious wood deck overlooking the parklike, fenced backyard—perfect for relaxing or entertaining. All information and square footage is approximate and subject to change. If critical, Buyer to confirm.
For sale
Price cut: $10K (8/12)
$339,900
568 Spicewood Place, Clarksville, IN 47129
4beds
1,850sqft
Single Family Residence
Built in 1964
7,840 Square Feet Lot
$334,000 Zestimate®
$184/sqft
$-- HOA
What's special
Modern updatesSpacious wood deckAttached garageBright modern feelStylish lightingExceptional curb appealThoughtfully designed floor plan
- 43 days |
- 361 |
- 33 |
Zillow last checked:
Listing updated:
Listed by:
Lisa K Williams,
Schuler Bauer Real Estate Services ERA Powered (N
Source: SIRA,MLS#: 2026010054 Originating MLS: Southern Indiana REALTORS Association
Originating MLS: Southern Indiana REALTORS AssociationFacts & features
Interior
Bedrooms & bathrooms
- Bedrooms: 4
- Bathrooms: 3
- Full bathrooms: 3
Rooms
- Room types: Family Room
Primary bedroom
- Description: Flooring: Carpet
- Level: First
- Dimensions: 11 x 12
Bedroom
- Description: Flooring: Carpet
- Level: First
- Dimensions: 9 x 9
Bedroom
- Description: Flooring: Luxury Vinyl Plank
- Level: Lower
- Dimensions: 11 x 10
Bedroom
- Description: Flooring: Luxury Vinyl Plank
- Level: Lower
- Dimensions: 11 x 10
Dining room
- Description: Flooring: Tile
- Level: First
- Dimensions: 8 x 10
Family room
- Description: Flooring: Luxury Vinyl Plank
- Level: Lower
- Dimensions: 14 x 23
Kitchen
- Description: Flooring: Tile
- Level: First
- Dimensions: 9 x 10
Living room
- Description: Flooring: Engineered Hardwood
- Level: First
- Dimensions: 12 x 14
Other
- Description: pantry,Flooring: Carpet
- Level: Lower
- Dimensions: 9 x 8
Heating
- Forced Air
Cooling
- Central Air
Appliances
- Laundry: Main Level, Laundry Room
Features
- Ceramic Bath, Ceiling Fan(s), Eat-in Kitchen, Bath in Primary Bedroom, Main Level Primary, Open Floorplan, Split Bedrooms
- Windows: Screens, Thermal Windows
- Basement: Sump Pump
- Number of fireplaces: 1
- Fireplace features: Insert
Interior area
- Total structure area: 1,850
- Total interior livable area: 1,850 sqft
- Finished area above ground: 925
- Finished area below ground: 925
Property
Parking
- Total spaces: 1
- Parking features: Attached, Garage Faces Front, Garage
- Attached garage spaces: 1
- Has uncovered spaces: Yes
- Details: On Street
Features
- Levels: Two
- Stories: 2
- Patio & porch: Covered, Deck, Patio
- Exterior features: Deck, Fence, Landscaping, Paved Driveway, Patio
- Fencing: Yard Fenced
Lot
- Size: 7,840 Square Feet
- Dimensions: 65 x 124
- Features: Cul-De-Sac
Details
- Additional structures: Garage(s)
- Additional parcels included: 24000590101
- Parcel number: 102404500419000013
- Zoning: Residential
- Zoning description: Residential
Construction
Type & style
- Home type: SingleFamily
- Architectural style: Bi-Level
- Property subtype: Single Family Residence
Materials
- Brick, Frame
- Foundation: Brick/Mortar
Condition
- Resale
- New construction: No
- Year built: 1964
Utilities & green energy
- Water: Connected, Public
Community & HOA
Community
- Features: Sidewalks
- Security: Security System
- Subdivision: Parkwood
HOA
- Has HOA: No
Location
- Region: Clarksville
Financial & listing details
- Price per square foot: $184/sqft
- Tax assessed value: $266,200
- Annual tax amount: $2,430
- Date on market: 7/10/2026
- Cumulative days on market: 46 days
- Listing terms: Cash,Conventional,FHA,VA Loan
- Road surface type: Paved
Estimated market value
$334,000
$317,000 - $351,000
$2,217/mo
Price history
| Date | Event | Price |
|---|---|---|
| 8/12/2026 | Price change | $339,900-2.9%$184/sqft |
Source:  SIRA #2026010054 Report a problem SIRA #2026010054 Report a problem | ||
| 7/13/2026 | Listed for sale | $349,900+311.6%$189/sqft |
Source: SIRA #2026010054 Report a problem | ||
| 1/24/2020 | Sold | $85,000$46/sqft |
Source: SIRA #202005455 Report a problem | ||
Public tax history
| Year | Property taxes | Tax assessment |
|---|---|---|
| 2025 | $2,311 +2.8% | $266,200 +15.2% |
| 2024 | $2,248 +8.3% | $231,100 +2.8% |
| 2023 | $2,075 +41.3% | $224,800 +8.3% |
| 2022 | $1,469 +6.6% | $207,500 +41.3% |
| 2021 | $1,378 +7.5% | $146,900 +6.6% |
| 2020 | $1,282 +4.8% | $137,800 +7.5% |
| 2019 | $1,223 +10.6% | $128,200 +7.8% |
| 2018 | $1,105 +12.8% | $118,900 +7.8% |
| 2017 | $980 | $110,300 +4.6% |
| 2016 | $980 +33.6% | $105,400 -2.5% |
| 2014 | $734 -2.9% | $108,100 +4.5% |
| 2013 | $755 +6.6% | $103,400 -7.7% |
| 2012 | $708 -12.6% | $112,000 -6.7% |
| 2011 | $811 -1.3% | $120,000 -0.8% |
| 2010 | $821 +14.8% | $121,000 |
| 2009 | $716 | $121,000 +0.7% |
| 2007 | -- | $120,200 |
| 2006 | -- | $120,200 |
Find assessor info on the county website
Monthly payment
Est. payment
Payment breakdown
Explore the cost of this home by adjusting the details. Changes won't be saved.Climate risks
Neighborhood: 47129
Nearby schools
GreatSchools rating
- 6/10Parkwood Elementary SchoolGrades: PK-5Distance: 0.3 mi
- 5/10River Valley Middle SchoolGrades: 6-8Distance: 2.5 mi
- 4/10Jeffersonville High SchoolGrades: 9-12Distance: 3.6 mi
- $276,6004 bd2 ba2.1k sqft570 Spicewood Pl, Jeffersonville, IN 47129Off Market
- $281,1003 bd2 ba1.4k sqft566 Spicewood Pl, Clarksville, IN 47129Off Market
- $222,7003 bd1 ba1.2k sqft572 Spicewood Pl, Clarksville, IN 47129Off Market
- $244,2003 bd2 ba1.3k sqft564 Spicewood Pl, Clarksville, IN 47129Off Market
- $219,1003 bd1 ba1k sqft618 Spicewood Dr, Clarksville, IN 47129Off Market
- $256,5004 bd3 ba2.1k sqft562 Spicewood Pl, Clarksville, IN 47129Sold
- $218,7003 bd1 ba1.3k sqft610 Spicewood Dr, Clarksville, IN 47129Off Market
- $232,8004 bd2 ba1.7k sqft624 Spicewood Dr, Clarksville, IN 47129Off Market
A local agent can set up tours, give advice and negotiate with sellers.
Similar homes
- $349,9005 bd2 ba2.6k sqft516 Millwood Place, Clarksville, IN 47129For Sale
 MLS ID #2026010955, Tina Browning, Green Tree Real Estate Services. SIRA
 - $299,9003 bd2 ba1.9k sqft510 Grasmere Drive, Clarksville, IN 47129For Sale
 MLS ID #2026011102, Tammy Hogan, Lopp Real Estate Brokers. SIRA
 - $265,0004 bd2 ba1.6k sqft543 Spicewood Drive, Clarksville, IN 47129For Sale
 MLS ID #202609457, Amanda Braden, Schuler Bauer Real Estate Services ERA Powered (N. SIRA
 - $345,0003 bd2 ba1.6k sqft644 Lilac Circle, Clarksville, IN 47129New Construction
 MLS ID #2026010844, Heather L Allen, Genesis Realty LLC. SIRA
 - $375,0003 bd3 ba2.2k sqft649 Kingsbury Court, Clarksville, IN 47129For SaleMLS ID #202609604, Jennifer Carroll, Semonin REALTORS. SIRA
- $180,0004 bd1 ba1.2k sqft1726 Shirley Ave, Clarksville, IN 47129For Sale By Owner
- $359,0003 bd3 ba2.2k sqft2414 Magnolia Court, Clarksville, IN 47129For SaleMLS ID #202607617, Pat Groves, Schuler Bauer Real Estate Services ERA Powered (N. SIRA
- $249,9004 bd2 ba1.6k sqft1702 Beaumont Dr, Clarksville, IN 47129For Sale
 MLS ID #1725956, Jackie Exum, Keller Williams Collective. Metro Search Inc. LLC DBA Apex MLS
 - $277,0003 bd2 ba1.7k sqft210 Altra Drive, Clarksville, IN 47129For SaleMLS ID #2026010646, Darlene Hirth, Exit Realty Crutcher. SIRA
- $230,0004 bd1 ba1.3k sqft1911 Tennyson Drive, Clarksville, IN 47129For SaleMLS ID #202609194, Shelby Fryrear, Schuler Bauer Real Estate Services ERA Powered (N. SIRA
- $289,9003 bd3 ba2.4k sqft925 Redwood Drive, Clarksville, IN 47129For SaleMLS ID #202606750, Stephannie Wilson, NextHome Wilson Real Estate. SIRA
- $255,0003 bd3 ba2k sqft461 Accrusia Avenue, Clarksville, IN 47129For SaleMLS ID #2026011120, Rebecca Bergeron, JPAR Aspire. SIRA
- $215,0003 bd2 ba1.3k sqft2236 Blackiston Mill Rd, Clarksville, IN 47129For Sale By Owner
- $304,0003 bd3 ba1.5k sqft114 E Steel Avenue, Clarksville, IN 47129New ConstructionMLS ID #202606932, Victoria Johns, Green Tree Real Estate Services. SIRA
- $399,9003 bd3 ba1.9k sqft1438 McCartin Drive, New Albany, IN 47150For SaleMLS ID #2026011162, Mark A Hack, Green Tree Real Estate Services. SIRA
- $325,0004 bd3 ba2.1k sqft3609 Doe Run Way, New Albany, IN 47150For SaleMLS ID #2026010525, Julie Dulaney, Real Estate Unlimited. SIRA
- $385,0004 bd3 ba2.5k sqft3821 Rainbow Drive, New Albany, IN 47150For SaleMLS ID #2026011093, Diamond A Alexander, Diamond Key Realtors. SIRA
- $339,0003 bd2 ba1.6k sqft3202 Greenleaves Drive, Jeffersonville, IN 47130For SaleMLS ID #2026011086, Jennifer Carroll, Semonin REALTORS. SIRA
- $235,0003 bd2 ba1.5k sqft1135 Spicewood Drive, Clarksville, IN 47129For SaleMLS ID #2026010436, Ruth Stewart, Nest Realty. SIRA
- $180,0003 bd2 ba1.7k sqft1710 Tennyson Drive, Clarksville, IN 47129For SaleMLS ID #202608209, Sherry L Bennett-Webb, Bennett-Webb Realty. SIRA
