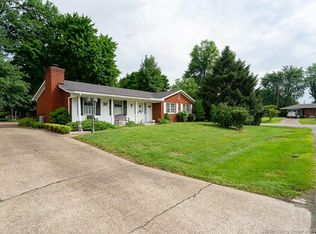
Welcome to this well-maintained all-brick ranch offering over 1,900 square feet of comfortable living space in an established, quiet neighborhood. This spacious 3-bedroom, 2-bath home features inviting natural wood trim and a versatile layout with a formal dining room, family room, and separate living room?providing plenty of space for everyday living and entertaining. Recent updates add peace of mind, including an HVAC system approximately 5 years old, along with a newer roof and water heater, both replaced within the last couple of years. Outside, enjoy the convenience of a fenced yard, attached carport, and additional storage space. Situated on a desirable corner lot, this home is conveniently located near shopping, dining, and interstate access. With its solid brick construction, generous living areas, established neighborhood setting, and recent improvements, this home offers comfort, convenience, and lasting appeal.
For sale
$299,900
510 Grasmere Drive, Clarksville, IN 47129
3beds
1,953sqft
Single Family Residence
Built in 1960
10,018 Square Feet Lot
$291,500 Zestimate®
$154/sqft
$-- HOA
What's special
All-brick ranchFenced yardAttached carportSolid brick constructionFamily roomFormal dining roomInviting natural wood trim
- 12 days
- 340
- 20
Zillow last checked:
Listing updated:
Listed by:
Tammy Hogan,
Lopp Real Estate Brokers,
Adam Hogan,
Lopp Real Estate Brokers
Source: SIRA,MLS#: 2026011102 Originating MLS: Southern Indiana REALTORS Association
Originating MLS: Southern Indiana REALTORS AssociationFacts & features
Interior
Bedrooms & bathrooms
- Bedrooms: 3
- Bathrooms: 2
- Full bathrooms: 2
Rooms
- Room types: Family Room
Primary bedroom
- Level: First
Bedroom
- Level: First
Bedroom
- Level: First
Dining room
- Level: First
Family room
- Level: First
Other
- Level: First
Other
- Level: First
Kitchen
- Level: First
Living room
- Level: First
Heating
- Forced Air
Cooling
- Central Air
Appliances
- Included: Dryer, Dishwasher, Disposal, Microwave, Oven, Range, Refrigerator, Washer
- Laundry: Laundry Closet, Main Level
Features
- Ceiling Fan(s), Separate/Formal Dining Room, Open Floorplan, Natural Woodwork, Window Treatments
- Windows: Blinds
- Has basement: No
- Number of fireplaces: 1
- Fireplace features: Wood Burning
Interior area
- Total structure area: 1,953
- Total interior livable area: 1,953 sqft
- Finished area above ground: 1,953
- Finished area below ground: 0
Property
Parking
- Total spaces: 1
- Parking features: Carport
- Garage spaces: 1
- Has carport: Yes
Features
- Levels: One
- Stories: 1
- Patio & porch: Enclosed, Patio
- Exterior features: Covered Patio, Landscaping, Patio
Lot
- Size: 10,018 Square Feet
- Features: Corner Lot
Details
- Additional structures: Shed(s)
- Parcel number: 101401801314000012
- Zoning: Residential
- Zoning description: Residential
Construction
Type & style
- Home type: SingleFamily
- Architectural style: One Story
- Property subtype: Single Family Residence
Materials
- Brick, Frame
Condition
- New construction: No
- Year built: 1960
Utilities & green energy
- Water: Connected, Public
Community & HOA
HOA
- Has HOA: No
Location
- Region: Clarksville
Financial & listing details
- Price per square foot: $154/sqft
- Tax assessed value: $228,900
- Annual tax amount: $2,095
- Date on market: 8/20/2026
- Cumulative days on market: 13 days
- Listing terms: Conventional,FHA,VA Loan
- Road surface type: Paved
Estimated market value
$291,500
$277,000 - $306,000
$1,898/mo
Price history
| Date | Event | Price |
|---|---|---|
| 8/20/2026 | Listed for sale | $299,900$154/sqft |
Source:  SIRA #2026011102 Report a problem SIRA #2026011102 Report a problem | ||
Public tax history
| Year | Property taxes | Tax assessment |
|---|---|---|
| 2025 | $2,075 +375.4% | $228,900 +10.3% |
| 2024 | $437 -2.3% | $207,500 +1.2% |
| 2023 | $447 +3.9% | $205,100 +7.4% |
| 2022 | $430 +2.5% | $191,000 +12.3% |
| 2021 | $419 +2.5% | $170,100 +7.9% |
| 2020 | $409 -5.5% | $157,600 +7.2% |
| 2019 | $433 -45.9% | $147,000 +4.7% |
| 2018 | $800 +92.4% | $140,400 +3.8% |
| 2017 | $416 | $135,200 +10% |
| 2016 | $416 +1.7% | $122,900 +4.8% |
| 2014 | $409 +3.4% | $117,300 -7.6% |
| 2013 | $396 +11.4% | $127,000 -0.6% |
| 2012 | $355 +4.7% | $127,800 -12.3% |
| 2011 | $339 +2.4% | $145,800 +2% |
| 2010 | $331 +1.4% | $143,000 |
| 2009 | $327 | $143,000 +3.5% |
| 2007 | -- | $138,100 |
| 2006 | -- | $138,100 |
Find assessor info on the county website
Monthly payment
Est. payment
Payment breakdown
Explore the cost of this home by adjusting the details. Changes won't be saved.Climate risks
Neighborhood: 47129
Similar homes
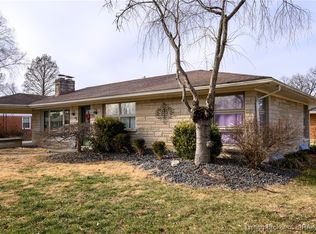
- $269,9003 bd3 ba2.9k sqft608 Kensington Drive, Clarksville, IN 47129For Sale
 MLS ID #202609823, Brenda Molina Melgara, Keller Williams Realty Consultants. SIRA
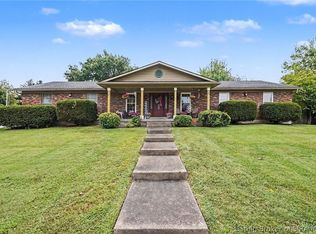
 - $289,9004 bd2 ba2.4k sqft104 W Maplewood Drive, Clarksville, IN 47129For Sale
 MLS ID #2026011235, Barbara Shaw, simpler.realestate. SIRA
 - $325,0003 bd3 ba1.6k sqft768 Flat Wood Drive, Clarksville, IN 47129For Sale
 MLS ID #2026011345, Chase Spencer, FC Tucker Emge. SIRA
 - $277,0003 bd2 ba1.7k sqft210 Altra Drive, Clarksville, IN 47129For Sale
 MLS ID #2026010646, Darlene Hirth, Exit Realty Crutcher. SIRA
 - $249,9004 bd2 ba1.6k sqft1702 Beaumont Dr, Clarksville, IN 47129For Sale
 MLS ID #1725956, Jackie Exum, Keller Williams Collective. Metro Search Inc. LLC DBA Apex MLS
