More than a home—it's the complete package! Beautifully updated and truly move-in ready, this all-brick ranch has been thoughtfully renovated and meticulously maintained. Inside, you'll find an inviting floor plan centered around a stunning, updated kitchen and complemented by tastefully remodeled bathrooms with a fresh, modern feel. The home features two spacious living areas, including a warm and welcoming family room with exposed wood beams, a charming brick fireplace, and direct access to the backyard. The well-kept, unfinished basement offers abundant storage and exciting potential for future finished living space, while the attached garage boasts a durable epoxy-coated floor. What truly sets this property apart is the incredible 30' × 30' detached workshop. Offering approximately 900 square feet of dedicated workspace, it includes a single overhead garage door, 100-amp electrical service, multiple 20-amp circuits, and existing 240-volt power—perfect for woodworking, automotive projects, welding, hobbyists, or even future Level 2 EV charging.
Located in a USDA-eligible area with the potential for 100% financing for qualified buyers, this home also includes a transferable seller's home warranty for added peace of mind after closing. Homes with this combination of updates, space, and a workshop like this don't come along often—come see what makes this one unforgettable!
For sale
Price cut: $5K (7/23)
$369,900
847 Beechwood Street, Sellersburg, IN 47172
3beds
1,620sqft
Single Family Residence
Built in 1972
0.35 Acres Lot
$-- Zestimate®
$228/sqft
$-- HOA
What's special
- 35 days |
- 396 |
- 23 |
Zillow last checked:
Listing updated:
Listed by:
Dawn Frye,
Keller Williams Collective
Source: SIRA,MLS#: 2026010390 Originating MLS: Southern Indiana REALTORS Association
Originating MLS: Southern Indiana REALTORS AssociationFacts & features
Interior
Bedrooms & bathrooms
- Bedrooms: 3
- Bathrooms: 2
- Full bathrooms: 2
Rooms
- Room types: Family Room
Primary bedroom
- Description: Flooring: Luxury Vinyl Plank
- Level: First
Bedroom
- Description: Flooring: Wood
- Level: First
Bedroom
- Description: Flooring: Wood
- Level: First
Dining room
- Description: Flooring: Wood
- Level: First
Family room
- Description: Flooring: Wood
- Level: First
Other
- Description: Flooring: Wood
- Level: First
Other
- Description: Flooring: Luxury Vinyl Plank
- Level: First
Kitchen
- Description: Flooring: Wood
- Level: First
Living room
- Description: Flooring: Wood
- Level: First
Heating
- Forced Air
Cooling
- Central Air
Appliances
- Included: Dishwasher, Disposal, Microwave, Oven, Range, Refrigerator
- Laundry: Laundry Closet, Main Level
Features
- Ceiling Fan(s), Separate/Formal Dining Room, Bath in Primary Bedroom, Main Level Primary, Utility Room
- Windows: Thermal Windows
- Basement: Partial,Unfinished,Sump Pump
- Number of fireplaces: 1
- Fireplace features: Gas
Interior area
- Total structure area: 1,620
- Total interior livable area: 1,620 sqft
- Finished area above ground: 1,620
- Finished area below ground: 0
Property
Parking
- Total spaces: 3
- Parking features: Attached, Detached, Garage, Garage Faces Side, Garage Door Opener
- Attached garage spaces: 3
- Details: Off Street
Features
- Levels: One
- Stories: 1
- Patio & porch: Covered, Porch
- Exterior features: Fence, Landscaping, Porch
- Fencing: Yard Fenced
Lot
- Size: 0.35 Acres
Details
- Additional structures: Garage(s)
- Parcel number: 17000440480
- Zoning: Residential
- Zoning description: Residential
Construction
Type & style
- Home type: SingleFamily
- Architectural style: One Story
- Property subtype: Single Family Residence
Materials
- Frame
- Roof: Shingle
Condition
- New construction: No
- Year built: 1972
Utilities & green energy
- Water: Connected, Public
Community & HOA
Location
- Region: Sellersburg
Financial & listing details
- Price per square foot: $228/sqft
- Annual tax amount: $1,350
- Date on market: 7/23/2026
- Cumulative days on market: 61 days
- Listing terms: Cash,Conventional,FHA,USDA Loan,VA Loan
- Road surface type: Paved
Estimated market value
Not available
Estimated sales range
Not available
$1,150/mo
Price history
| Date | Event | Price |
|---|---|---|
| 7/23/2026 | Price change | $369,900-1.3%$228/sqft |
Source:  SIRA #2026010390 Report a problem SIRA #2026010390 Report a problem | ||
| 6/30/2026 | Price change | $374,900-1.3%$231/sqft |
Source: SIRA #202608291 Report a problem | ||
| 6/28/2026 | Listed for sale | $380,000+171.6%$235/sqft |
Source: SIRA #202608291 Report a problem | ||
| 1/2/2012 | Listing removed | $139,900$86/sqft |
Source: Real Estate Unlimited, P.C. #201105432 Report a problem | ||
| 8/20/2011 | Price change | $139,900-17.7%$86/sqft |
Source: Real Estate Unlimited, P.C. #201105432 Report a problem | ||
| 8/4/2011 | Price change | $169,900-5.6%$105/sqft |
Source: Real Estate Unlimited, P.C. #201105432 Report a problem | ||
| 1/5/2011 | Listed for sale | $179,900$111/sqft |
Source: Real Estate Unlimited, P.C. #201100039 Report a problem | ||
Public tax history
Tax history is unavailable.
Monthly payment
Est. payment
Payment breakdown
Explore the cost of this home by adjusting the details. Changes won't be saved.Climate risks
Neighborhood: 47172
Nearby schools
GreatSchools rating
- 6/10Silver Creek Elementary SchoolGrades: 2-5Distance: 0.6 mi
- 7/10Silver Creek Middle SchoolGrades: 6-8Distance: 0.5 mi
- 8/10Silver Creek High SchoolGrades: 9-12Distance: 0.5 mi
- $345,0003 bd2 ba1.6k sqft847 Beechwood Dr, Sellersburg, IN 47172Sold
- $249,9003 bd2 ba1.8k sqft855 Beechwood St, Sellersburg, IN 47172Sold

- $259,9003 bd2 ba1.7k sqft841 Beechwood Dr, Sellersburg, IN 47172Sold

- $336,0004 bd2 ba2.7k sqft845 Poplar Dr, Sellersburg, IN 47172Off Market

- $600-- bd-- ba-- sqft855 Beechwood Dr, Sellersburg, IN 47172Off Market
- $274,0003 bd2 ba1.8k sqft855 Beechwood Dr, Sellersburg, IN 47172Off Market
- $256,6003 bd2 ba1.9k sqft838 Beechwood Dr, Sellersburg, IN 47172Off Market
- $271,6004 bd2 ba2.1k sqft843 Poplar Dr, Sellersburg, IN 47172Off Market
A local agent can set up tours, give advice and negotiate with sellers.
Similar homes
- $330,0003 bd2 ba1.5k sqft7022 Hollkamp Way, Sellersburg, IN 47172For Sale
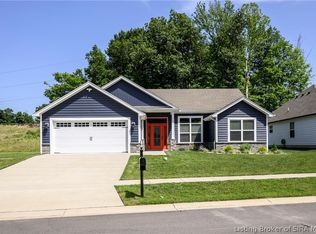 MLS ID #202609726, Julie Knotts, Coldwell Banker McMahan. SIRA
 - $305,0003 bd2 ba1.5k sqft507 Deer Run Drive, Sellersburg, IN 47172For Sale
 MLS ID #202609320, Ann Osterhoudt, Lopp Real Estate Brokers. SIRA
 - $310,0004 bd2 ba1.9k sqft4225 Silver Glade Trail, Sellersburg, IN 47172For Sale
 MLS ID #202608402, Teresa Baxter, NextHome Wilson Real Estate. SIRA
 - $365,0003 bd2 ba1.7k sqft804 Kings Court, Memphis, IN 47143For Sale
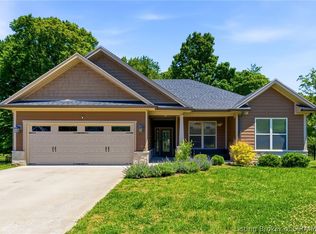 MLS ID #2026010992, Desiree Garza, Green Tree Real Estate Services. SIRA
 - $269,9005 bd2 ba1.9k sqft501 Circle Drive, Sellersburg, IN 47172For SaleMLS ID #202609892, Chandler Dale, Green Tree Real Estate Services. SIRA
- $399,9003 bd3 ba1.9k sqft1438 McCartin Drive, New Albany, IN 47150For SaleMLS ID #2026011162, Mark A Hack, Green Tree Real Estate Services. SIRA
- $369,5003 bd2 ba1.8k sqft3709 Alford Court, Jeffersonville, IN 47130For SaleMLS ID #2026010631, Michelle Brantley, Green Tree Real Estate Services. SIRA
- $225,0003 bd1 ba1.3k sqft542 Kay Avenue, Sellersburg, IN 47172For SaleMLS ID #2026010097, William Andes, eXp Realty, LLC. SIRA
- $348,9002 bd2 ba1.5k sqft902 Glenwood Gardens Drive, Sellersburg, IN 47172For SaleMLS ID #202608602, Julie L Blackman, Schuler Bauer Real Estate Services ERA Powered (N. SIRA
- $264,9003 bd2 ba1.9k sqft2321 Crums Lane, Jeffersonville, IN 47130For SaleMLS ID #2026010455, Ryan Gettelfinger, THRIVE Realty. SIRA
- $392,4003 bd2 ba1.6k sqft808 Kings Court, Memphis, IN 47143For SaleMLS ID #202609342, Karen Hall, RE/MAX FIRST. SIRA
- $285,0003 bd2 ba1.4k sqft2006 Henryville Bluelick Road, Henryville, IN 47126For SaleMLS ID #2026011195, Amanda Braden, Schuler Bauer Real Estate Services ERA Powered (N. SIRA
- $412,9003 bd3 ba2.2k sqft15203 Silver Springs Court, Memphis, IN 47143For SaleMLS ID #2026010382, Rebekah Willinger, Guernsey Enterprises, Inc. Realty. SIRA
- $374,9993 bd2 ba1.6k sqft2037 Prestwick Place, Henryville, IN 47126For SaleMLS ID #202609935, Meredith Law, Schuler Bauer Real Estate Services ERA Powered (N. SIRA
- $429,9003 bd2 ba1.8k sqft1221 Lindsey Street, Charlestown, IN 47111For SaleMLS ID #2026010006, Brook Cecil, Weichert Realtors-ABG Properties. SIRA
- $315,0003 bd2 ba1.4k sqft5422 Mansfield Way, Charlestown, IN 47111For SaleMLS ID #202609270, Tonja Aaron-Wells, Keller Williams Louisville. SIRA
- $328,9004 bd2 ba2k sqft8923 Woodford Drive, Charlestown, IN 47111For SaleMLS ID #2026010432, Cathy Sheehan, Green Tree Real Estate Services. SIRA
- $312,9003 bd2 ba1.2k sqft1411 Duncil Drive, Charlestown, IN 47111For SaleMLS ID #2026010397, Reed Martin, RE/MAX FIRST-Commercial Group. SIRA
- $369,9003 bd2 ba2.1k sqft12223 Cole Road, Marysville, IN 47171For SaleMLS ID #2026010384, Ryan Grigsby, Homepage Realty. SIRA
- $399,0003 bd3 ba2.3k sqft3962 N Luther Road, Floyds Knobs, IN 47119For SaleMLS ID #202609968, Lindsay Vallandingham, Keller Williams Collective. SIRA
