Skip main navigation
Sold for $345,000
Street View
  • $345,000

    847 Beechwood Drive, Sellersburg, IN 47172

    3beds
    1,620sqft
    Single Family Residence
    Built in 1972
    0.38 Acres Lot
    $341,700 Zestimate®
    $213/sqft
    $2,141 Estimated rent

    Home value

    $341,700

    $325,000 - $359,000

    $2,141/mo

    Zestimate® history
    Loading
    Loading...

    Owner options

    List your home for rent

    $2,141/mo

    Rent Zestimate®

    Find your next renter with Zillow Rental Manager. Plus, with online applications, you can quickly screen prospective tenants – for free.

    Learn more

    $2,141/mo

    Rent Zestimate®

    Refinance and save

    $2,140/mo

    Est. payment

    Refinancing to a lower rate could help reduce your monthly payments and save thousands over the life of the loan.

    See today's rates

    $2,140/mo

    Est. payment

    Explore your selling options

    Work with a Zillow partner agent

    Leverage their expertise and Zillow's premium Showcase listings to get your home seen by more buyers.

    Get started

    List with your own agent

    Get your home in front of millions of buyers by listing it on Zillow.

    Learn how to do it

    Sell it yourself

    Take full control of how buyers see your home on Zillow by listing For Sale by Owner (FSBO).

    List your home

    What's special

    Modern amenitiesLow maintenanceFlat backyardNatural lightWood haven subdivisionNewly remodeled kitchenAmple room
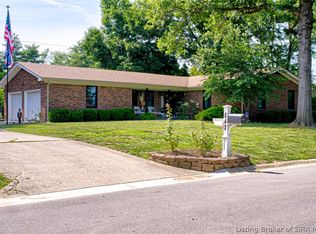
    Welcome to your dream home in the coveted Wood Haven subdivision. Nestled in a highly desirable location, this charming ranch house boasts comfort, convenience, and style. Step inside to discover a spacious and inviting interior featuring three bedrooms and two bathrooms with an attached two-car garage. The newly remodeled kitchen is a chef's delight, offering modern amenities and plenty of space for culinary adventures. Enjoy the luxury of all-new windows flooding the home with natural light and enhancing energy efficiency. This gem of a property offers the convenience of two washer-dryer hookups, one on the main floor for easy access and another in the unfinished basement. The entire house is adorned with new laminate flooring, adding a touch of elegance to every room. Outside, you'll find a fully fenced private backyard, perfect for entertaining or simply unwinding in peace. The flat backyard is ideal for outdoor activities and gatherings and for those with hobbies or in need of extra storage, a three-car detached pole barn garage awaits, providing ample room for vehicles and even space for a workshop. With its all-brick exterior, this home exudes timeless appeal and low maintenance. Don't miss your chance to make this beautiful and inviting ranch house your own slice of paradise. Schedule a viewing today and prepare to fall in love!

    Zillow last checked:

    Listing updated:

    Listed by:

    Alicia Hall,

    Keller Williams Louisville

    Bought with:

    Dawn Frye, RB21002780

    Keller Williams Louisville

    Source: SIRA,MLS#: 202406697MLS LogoOriginating MLS: Southern Indiana REALTORS Association

    Facts & features

    Interior

    Bedrooms & bathrooms
    • Bedrooms: 3
    • Bathrooms: 2
    • Full bathrooms: 2
    Rooms
    • Room types: Bonus Room, Family Room
    Primary bedroom
    • Description: Flooring: Laminate
    • Level: First
    Bedroom
    • Description: Flooring: Laminate
    • Level: First
    Bedroom
    • Description: Flooring: Laminate
    • Level: First
    Family room
    • Description: Flooring: Laminate
    • Level: First
    Other
    • Description: Flooring: Tile
    • Level: First
    Other
    • Description: Flooring: Tile
    • Level: First
    Kitchen
    • Description: Flooring: Laminate
    • Level: First
    Living room
    • Description: Flooring: Laminate
    • Level: First
    Heating
    • Forced Air
    Cooling
    • Central Air
    Appliances
    • Laundry: Laundry Closet, Main Level
    Features
    • Entrance Foyer, Bath in Primary Bedroom, Main Level Primary, Pantry
    • Windows: Thermal Windows
    • Basement: Unfinished,Sump Pump
    • Number of fireplaces: 1
    • Fireplace features: Gas
    Interior area
    • Total structure area: 1,620
    • Total interior livable area: 1,620 sqft
    • Finished area above ground: 1,620
    • Finished area below ground: 0

    Property

    Parking
    • Total spaces: 5
    • Parking features: Attached, Barn, Detached, Garage
    • Attached garage spaces: 5
    • Has uncovered spaces: Yes
    • Details: Off Street
    Features
    • Levels: One
    • Stories: 1
    • Patio & porch: Deck, Porch
    • Exterior features: Deck, Fence, Paved Driveway, Porch
    • Fencing: Yard Fenced
    Lot
    • Size: 0.38 Acres
    Details
    • Additional structures: Garage(s)
    • Additional parcels included: 17000440480
    • Parcel number: 101712800159000031
    • Zoning: Residential
    • Zoning description: Residential

    Construction

    Type & style
    • Home type: SingleFamily
    • Architectural style: One Story
    • Property subtype: Single Family Residence
    Materials
    • Brick, Frame
    • Foundation: Poured
    Condition
    • Resale
    • New construction: No
    • Year built: 1972

    Utilities & green energy

    • Sewer: Public Sewer
    • Water: Connected, Public

    Community & HOA

    Community
    • Subdivision: Wood Haven
    HOA
    • Has HOA: No
    Location
    • Region: Sellersburg

    Financial & listing details

    • Price per square foot: $213/sqft
    • Tax assessed value: $223,500
    • Annual tax amount: $2,104
    • Date on market: 3/26/2024
    • Cumulative days on market: 41 days
    • Listing terms: Conventional,FHA,VA Loan
    • Road surface type: Paved

    Price history

    DateEventPrice
    5/6/2024Sold$345,000$213/sqft
    Source: SIRA #202406697 Report a problem
    3/30/2024Pending sale$345,000$213/sqft
    Source: SIRA #202406697 Report a problem
    3/26/2024Listed for sale$345,000+81.6%$213/sqft
    Source: SIRA #202406697 Report a problem
    6/28/2019Sold$190,000+5.6%$117/sqft
    Source: SIRA #201907759 Report a problem
    5/11/2019Listed for sale$180,000$111/sqft
    Source: eXp Realty, LLC #201907759 Report a problem

    Public tax history

    YearProperty taxesTax assessment
    2025$1,350 -34.8%$223,500 +3.8%
    2024$2,069 +10.7%$215,400 +2.8%
    2023$1,869 +14.3%$209,600 -0.4%
    2022$1,635 +0.7%$210,400 +12.3%
    2021$1,623 +7%$187,400 +1.2%
    2020$1,517 +8.5%$185,200 +6.8%
    2019$1,398 -9%$173,400 +7.6%
    2018$1,537 +5.4%$161,100 -4.7%
    2017$1,458 $169,000 +4.1%
    2016$1,458 -11.3%$162,300 +3.2%
    2014$1,643 +9.6%$157,200 +2.5%
    2013$1,499 -6.4%$153,400 -6.1%
    2012$1,602 -3.6%$163,400 +1.7%
    2011$1,662 +6.2%$160,700
    2010$1,566 +10.7%$160,700
    2009$1,415 $160,700 +11.4%
    2007-- $144,300
    2006-- $144,300
    Find assessor info on the county website

    Neighborhood: 47172

    Nearby schools

    GreatSchools rating
    Sell for more on Zillow
    Get a Zillow Showcase℠ listing at no additional cost and you could sell for .
    $341,700
    2% more
    +$6,834
    With Zillow Showcase(estimated)
    $348,534
    Sell for more on Zillow
    Get a Zillow Showcase℠ listing at no additional cost and you could sell for .
    $341,700
    2% more
    +$6,834
    With Zillow Showcase(estimated)
    $348,534