Welcome to this like-new home — on a full walk-out unfinished basement featuring 3-bedrooms, 2-bathrooms with a split floor plan. Stepping inside this open concept layout you’ll see beautiful
trim work, tall ceilings, and a spacious living room accompanied by an electric fireplace and
custom bookshelves with an open dining area that flows seamlessly into the modern kitchen
featuring granite countertops, stylish cabinetry, stainless steel appliances and thoughtful
finishes throughout. The primary suite on one side — a generous bedroom, massive walk-in closet
with a large bathroom featuring a large walk-in tiled shower and double sinks — while 2 additional
bedrooms share a second full bath on the other side. Walk out back to your peaceful deck
overlooking the woods (with creek) on nearly ¾ of an acre lot, perfect for relaxing or
entertaining. Quiet country living on a cul de sac but just minutes away from expressway, and a
quick 15 minute trip to Louisville. This property is eligible for USDA 100% financing. Contact
your lender for additional information.
For sale
Price cut: $2.5K (8/5)
$392,400
808 Kings Court, Memphis, IN 47143
3beds
1,648sqft
Single Family Residence
Built in 2022
0.72 Acres Lot
$391,300 Zestimate®
$238/sqft
$17/mo HOA
What's special
Electric fireplaceModern kitchenStylish cabinetryCustom bookshelvesPrimary suiteLarge walk-in tiled showerGenerous bedroom
- 125 days
- 131
- 13
Zillow last checked:
Listing updated:
Listed by:
Karen Hall,
RE/MAX FIRST
Source: SIRA,MLS#: 202609342 Originating MLS: Southern Indiana REALTORS Association
Originating MLS: Southern Indiana REALTORS AssociationFacts & features
Interior
Bedrooms & bathrooms
- Bedrooms: 3
- Bathrooms: 2
- Full bathrooms: 2
Primary bedroom
- Description: Flooring: Carpet
- Level: First
- Dimensions: 13 x 15.8
Bedroom
- Description: Flooring: Carpet
- Level: First
- Dimensions: 12 x 11
Bedroom
- Description: Flooring: Carpet
- Level: First
- Dimensions: 12 x 11
Dining room
- Description: Flooring: Luxury Vinyl Plank
- Level: First
- Dimensions: 18 x 12.9
Other
- Description: Flooring: Luxury Vinyl Plank
- Level: First
- Dimensions: 8.1 x 5
Other
- Description: Flooring: Tile
- Level: First
- Dimensions: 7.5 x 11.5
Kitchen
- Description: Flooring: Luxury Vinyl Plank
- Level: First
- Dimensions: 18 x 10
Living room
- Description: Flooring: Luxury Vinyl Plank
- Level: First
- Dimensions: 18 x 11
Other
- Description: Laundry/ Mudroom/pantry closet,Flooring: Luxury Vinyl Plank
- Level: First
- Dimensions: 5.7 x 9.1
Heating
- Forced Air
Cooling
- Central Air
Appliances
- Included: Dryer, Dishwasher, Disposal, Microwave, Oven, Range, Refrigerator, Washer
- Laundry: Main Level, Laundry Room
Features
- Breakfast Bar, Bookcases, Ceiling Fan(s), Eat-in Kitchen, Kitchen Island, Main Level Primary, Mud Room, Open Floorplan, Split Bedrooms, Cable TV, Utility Room, Vaulted Ceiling(s), Walk-In Closet(s)
- Windows: Thermal Windows
- Basement: Daylight,Full,Unfinished,Walk-Out Access,Sump Pump
- Number of fireplaces: 1
- Fireplace features: Electric
Interior area
- Total structure area: 1,648
- Total interior livable area: 1,648 sqft
- Finished area above ground: 1,648
- Finished area below ground: 0
Video & virtual tour
Property
Parking
- Total spaces: 2
- Parking features: Attached, Garage Faces Front, Garage, Garage Door Opener
- Attached garage spaces: 2
- Details: Off Street
Features
- Levels: One
- Stories: 1
- Patio & porch: Covered, Deck, Patio, Porch
- Exterior features: Deck, Porch, Patio
- Has view: Yes
- View description: Hills, Scenic
- Waterfront features: Creek
Lot
- Size: 0.72 Acres
- Features: Cul-De-Sac, Stream/Creek
Details
- Parcel number: 101020200267000032
- Zoning: Residential
- Zoning description: Residential
Construction
Type & style
- Home type: SingleFamily
- Architectural style: One Story
- Property subtype: Single Family Residence
Materials
- Frame
- Foundation: Poured
- Roof: Shingle
Condition
- New construction: No
- Year built: 2022
Utilities & green energy
- Water: Connected, Public
Community & HOA
Community
- Features: Sidewalks
- Subdivision: Kingsland Fields
HOA
- Has HOA: Yes
- HOA fee: $200 annually
Location
- Region: Memphis
Financial & listing details
- Price per square foot: $238/sqft
- Tax assessed value: $405,600
- Annual tax amount: $3,139
- Date on market: 6/18/2026
- Cumulative days on market: 126 days
- Listing terms: Cash,Conventional,FHA,USDA Loan,VA Loan
- Road surface type: Paved
Estimated market value
$391,300
$372,000 - $411,000
$2,219/mo
Price history
| Date | Event | Price |
|---|---|---|
| 8/5/2026 | Price change | $392,400-0.6%$238/sqft |
Source:  SIRA #202609342 Report a problem SIRA #202609342 Report a problem | ||
| 7/16/2026 | Price change | $394,900-1.3%$240/sqft |
Source: SIRA #202609342 Report a problem | ||
| 6/18/2026 | Listed for sale | $399,900+4.6%$243/sqft |
Source: SIRA #202609342 Report a problem | ||
| 4/29/2022 | Sold | $382,300$232/sqft |
Source: SIRA #202206538 Report a problem | ||
| 1/29/2022 | Listed for sale | $382,300$232/sqft |
Source: SIRA #202206538 Report a problem | ||
Public tax history
| Year | Property taxes | Tax assessment |
|---|---|---|
| 2025 | $3,123 +9.3% | $405,600 +0.9% |
| 2024 | $2,858 +323.8% | $401,800 +4.4% |
| 2023 | $674 +12096.7% | $384,800 +581.1% |
| 2022 | $6 | $56,500 +14025% |
| 2021 | -- | $400 |
Find assessor info on the county website
Monthly payment
Est. payment
Payment breakdown
Explore the cost of this home by adjusting the details. Changes won't be saved.Climate risks
Neighborhood: 47143

Similar homes
- $365,0003 bd2 ba1.7k sqft804 Kings Court, Memphis, IN 47143For Sale
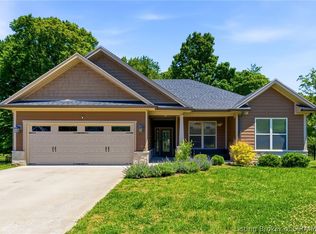 MLS ID #2026010992, Desiree Garza, GreenTree Real Estate Services. SIRA
 - $359,9003 bd2 ba1.5k sqft826 Kings Ct, Memphis, IN 47143For Sale
 NextHome
 - $399,9004 bd3 ba2.4k sqft2623 Vineyard Way Lot 207, Memphis, IN 47143New Construction
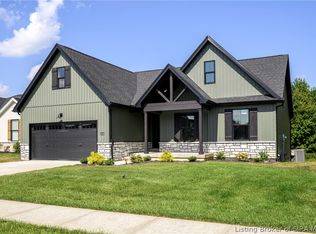 SIRA
SIRA - $399,9004 bd3 ba2.4k sqft2609 Vineyard Way Lot 214, Memphis, IN 47143New Construction
 SIRA
SIRA
