Welcome home to 3931 S Slate Ford Rd- a newer 2020 build tucked away on 1.22 acre lot in Scottsburg! Featuring 3 bedrooms, 2 full baths, and 1436 sq ft of efficient living space, this property combines modern comfort with country serenity. You'll love the open kitchen & dining space, the relaxing primary suite, and the attached garage. Unwind on the covered front porch or take advantage of the expansive yard space. Move right in & start enjoying life! "Subject to Sellers finding suitable housing" Sq ft & rm sz approx
For sale
$310,000
3931 S Slate Ford Road, Scottsburg, IN 47170
3beds
1,436sqft
Single Family Residence
Built in 2020
1.22 Acres Lot
$305,100 Zestimate®
$216/sqft
$-- HOA
What's special
Attached garageCovered front porchRelaxing primary suiteExpansive yard space
- 17 hours
- 76
- 2
Zillow last checked:
Listing updated:
Listed by:
Melissa VanLaningham,
Schuler Bauer Real Estate Services ERA Powered (N
Source: SIRA,MLS#: 2026012634 Originating MLS: Southern Indiana REALTORS Association
Facts & features
Interior
Bedrooms & bathrooms
- Bedrooms: 3
- Bathrooms: 2
- Full bathrooms: 2
Primary bedroom
- Description: Flooring: Laminate
- Level: First
Bedroom
- Description: Flooring: Laminate
- Level: First
Bedroom
- Description: Flooring: Laminate
- Level: First
Dining room
- Description: Flooring: Laminate
- Level: First
Other
- Description: Flooring: Laminate
- Level: First
Other
- Description: Flooring: Laminate
- Level: First
Kitchen
- Description: Flooring: Laminate
- Level: First
Living room
- Description: Flooring: Laminate
- Level: First
Other
- Description: Flooring: Laminate
- Level: First
Heating
- Forced Air
Cooling
- Central Air
Appliances
- Included: Dishwasher, Microwave, Oven, Range, Refrigerator
- Laundry: Main Level, Laundry Room
Features
- Breakfast Bar, Ceiling Fan(s), Bath in Primary Bedroom, Main Level Primary, Mud Room, Open Floorplan, Split Bedrooms, Utility Room, Vaulted Ceiling(s), Walk-In Closet(s), Window Treatments
- Windows: Blinds
- Has basement: No
- Has fireplace: No
Interior area
- Total structure area: 1,436
- Total interior livable area: 1,436 sqft
- Finished area above ground: 1,436
- Finished area below ground: 0
Property
Parking
- Total spaces: 2
- Parking features: Attached, Garage
- Attached garage spaces: 2
Features
- Levels: One
- Stories: 1
- Patio & porch: Covered, Patio, Porch
- Exterior features: Landscaping, Porch, Patio
Lot
- Size: 1.22 Acres
- Features: Garden
Details
- Additional structures: Shed(s)
- Parcel number: 720902300031000005
- Zoning: Residential
- Zoning description: Residential
Construction
Type & style
- Home type: SingleFamily
- Architectural style: One Story
- Property subtype: Single Family Residence
Materials
- Vinyl Siding, Frame
- Foundation: Slab
Condition
- New construction: No
- Year built: 2020
Utilities & green energy
- Sewer: Septic Tank
- Water: Connected, Public
Community & HOA
Location
- Region: Scottsburg
Financial & listing details
- Price per square foot: $216/sqft
- Tax assessed value: $200,500
- Annual tax amount: $1,361
- Date on market: 10/18/2026
- Cumulative days on market: 2 days
- Listing terms: Cash,Conventional,FHA,VA Loan
- Road surface type: Paved
Estimated market value
$305,100
$290,000 - $320,000
$2,042/mo
Price history
| Date | Event | Price |
|---|---|---|
| 10/19/2026 | Listed for sale | $310,000+17.9%$216/sqft |
Source:  SIRA #2026012634 Report a problem | ||
| 7/2/2025 | Sold | $262,900+1.2%$183/sqft |
Source: SIRA #202508299 Report a problem | ||
| 5/27/2025 | Listed for sale | $259,900+34.9%$181/sqft |
Source: SIRA #202508299 Report a problem | ||
| 7/23/2020 | Sold | $192,700$134/sqft |
Source:  MIBOR as distributed by MLS GRID #21712234 Report a problem | ||
| 5/27/2020 | Pending sale | $192,700$134/sqft |
Source: MIBOR REALTOR Association #21712234 Report a problem | ||
| 5/27/2020 | Listed for sale | $192,700$134/sqft |
Source: MIBOR REALTOR Association #21712234 Report a problem | ||
Public tax history
| Year | Property taxes | Tax assessment |
|---|---|---|
| 2025 | $1,351 +7.5% | $200,500 +15% |
| 2024 | $1,257 +2% | $174,400 +2.3% |
| 2023 | $1,233 +18.1% | $170,500 +4% |
| 2022 | $1,044 +1169.8% | $164,000 +15.5% |
| 2021 | $82 -41.1% | $142,000 +1845.2% |
| 2020 | $140 -23% | $7,300 |
| 2019 | $181 -42.2% | $7,300 +19.7% |
| 2018 | $314 +77.2% | $6,100 |
| 2017 | $177 +54.2% | $6,100 |
| 2016 | $115 -1.7% | $6,100 |
| 2014 | $117 -1.8% | $6,100 |
| 2013 | $119 +2.4% | $6,100 |
| 2012 | $116 +0.2% | $6,100 |
| 2011 | $116 -11% | $6,100 -16.4% |
| 2010 | $130 -0.5% | $7,300 |
| 2009 | $131 +7.4% | $7,300 |
| 2007 | $122 -16.3% | $7,300 |
| 2006 | $146 | $7,300 +49% |
| 2005 | -- | $4,900 |
Find assessor info on the county website
Monthly payment
Est. payment
Payment breakdown
Explore the cost of this home by adjusting the details. Changes won't be saved.Climate risks
Neighborhood: 47170
- $261,8003 bd2 ba1.4k sqft3389 E Bridgewater Rd, Scottsburg, IN 47170Off Market
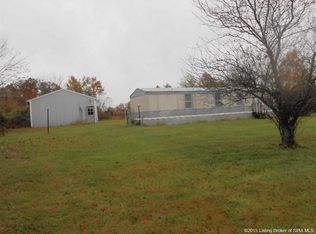
- $168,100-- bd-- ba-- sqft3903 S Slate Ford Rd, Scottsburg, IN 47170Off Market
- $6,100-- bd-- ba-- sqft3903 S Slate Ford Rd, Scottsburg, IN 47170Off Market
- $180,3004 bd1 ba1.3k sqft4033 S Slate Ford Rd, Scottsburg, IN 47170Off Market
Similar homes
- $299,9003 bd2 ba1.5k sqft5934 S State Road 3, Lexington, IN 47138For Sale
 MLS ID #2026011398, Suzanne Julius, Coldwell Banker McMahan. SIRA
- $349,9003 bd2 ba1.8k sqft9008 W State Road 56, Lexington, IN 47138For Sale
 MLS ID #2026010584, Maleha Jones, F.C. Tucker/Scott Lynch Group. SIRA
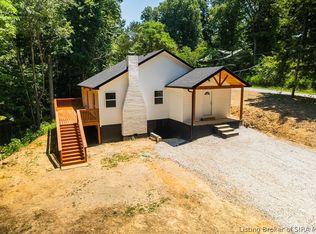
- $294,5003 bd2 ba1.9k sqft6725 E State Road 56, Lexington, IN 47138For Sale
 MLS ID #2026012401, Trevor Crafton, Coldwell Banker Harrell & Asso. SIRA
- $355,0003 bd2 ba1.8k sqft6901 Tunnel Mill Road, Charlestown, IN 47111For Sale
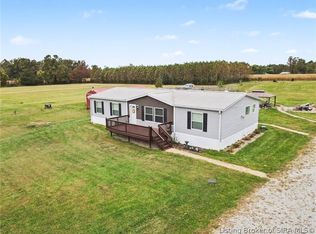 MLS ID #2026012609, Craig Eberle, Keller Williams Realty Consultants. SIRA
