Here it is!! Built in 2021, this 3-bedroom, 2-bath home in Charlestown offers an inviting open-concept, amazing design layout with comfortable living spaces and distinctive outdoor features located in the country yet close proximity to main roads. The spacious kitchen boasts abundant cabinetry, stainless steel appliances, and an oversized island that provides ample workspace and a natural gathering spot. The kitchen flows into the adjoining living area, creating a functional layout for everyday living and entertaining. Additional Living Room Space ready for your families needs for extra space. Outside, enjoy a unique backyard setting featuring a charming koi pond, a second pond, and a gazebo with a fire pit, perfect for relaxing or gathering with friends and family. Fully paid-off solar panels provide an added benefit, with approximately 55% energy savings reported by the seller. Two gray storage sheds also included, offering additional space for tools and outdoor equipment. With its modern construction, open layout, solar panels, and inviting outdoor spaces, this property offers a wonderful blend of functionality and outdoor enjoyment nestled in the country. Schedule your private showing today.
For sale
$355,000
6901 Tunnel Mill Road, Charlestown, IN 47111
3beds
1,800sqft
Manufactured Home, Single Family Residence
Built in 2021
5.85 Acres Lot
$-- Zestimate®
$197/sqft
$-- HOA
What's special
Second pondCharming koi pondInviting outdoor spacesFully paid-off solar panelsComfortable living spacesInviting open-conceptTwo gray storage sheds
- 2 days
- 368
- 22
Zillow last checked:
Listing updated:
Listed by:
Craig Eberle,
Keller Williams Realty Consultants,
Kylie Denney,
Keller Williams Realty Consultants
Source: SIRA,MLS#: 2026012609 Originating MLS: Southern Indiana REALTORS Association
Facts & features
Interior
Bedrooms & bathrooms
- Bedrooms: 3
- Bathrooms: 2
- Full bathrooms: 2
Rooms
- Room types: Family Room
Primary bedroom
- Description: Nice Size Main Bedroom,Flooring: Luxury Vinyl Plank
- Level: First
- Dimensions: 13.6 x 13.8
Bedroom
- Description: Flooring: Luxury Vinyl Plank
- Level: First
- Dimensions: 13.6 x 11.1
Bedroom
- Description: Flooring: Luxury Vinyl Plank
- Level: First
- Dimensions: 13.6 x 10.11
Dining room
- Description: Flooring: Luxury Vinyl Plank
- Level: First
- Dimensions: 13.7 x 6.3
Family room
- Description: Bonus Family Room/2 Living Room Spaces,Flooring: Luxury Vinyl Plank
- Level: First
- Dimensions: 13.7 x 14.6
Other
- Description: Flooring: Luxury Vinyl Plank
- Level: First
- Dimensions: 13.7 x 9.3
Other
- Description: Flooring: Luxury Vinyl Plank
- Level: First
- Dimensions: 9.10 x 6.11
Kitchen
- Description: Large Open Kitchen: Great design,Flooring: Luxury Vinyl Plank
- Level: First
- Dimensions: 13.7 x 12.7
Living room
- Description: One of 2 Family/Living Room Spaces,Flooring: Luxury Vinyl Plank
- Level: First
- Dimensions: 13.6 x 16.10
Heating
- Forced Air
Cooling
- Central Air
Appliances
- Included: Dryer, Dishwasher, Oven, Range, Refrigerator, Washer
- Laundry: Main Level, Laundry Room
Features
- Ceiling Fan(s), Eat-in Kitchen, Kitchen Island, Bath in Primary Bedroom, Open Floorplan
- Has basement: No
- Has fireplace: No
Interior area
- Total structure area: 1,800
- Total interior livable area: 1,800 sqft
- Finished area above ground: 1,800
- Finished area below ground: 0
Video & virtual tour
Property
Parking
- Parking features: No Garage
- Details: Off Street
Features
- Levels: One
- Stories: 1
- Patio & porch: Deck, Porch
- Exterior features: Deck, Porch
- Has view: Yes
- View description: Park/Greenbelt, Scenic
Lot
- Size: 5.85 Acres
Details
- Additional structures: Shed(s), Gazebo
- Parcel number: 100714300074000028
Construction
Type & style
- Home type: SingleFamily
- Architectural style: One Story,Manufactured Home
- Property subtype: Manufactured Home, Single Family Residence
Materials
- Vinyl Siding
- Roof: Metal
Condition
- New construction: No
- Year built: 2021
Utilities & green energy
- Sewer: Septic Tank
- Water: Connected, Public
Community & HOA
Location
- Region: Charlestown
Financial & listing details
- Price per square foot: $197/sqft
- Annual tax amount: $1,538
- Date on market: 10/17/2026
- Cumulative days on market: 2 days
- Listing terms: Cash,Conventional,FHA,USDA Loan,VA Loan
- Road surface type: Paved
- Body type: Double Wide
Estimated market value
Not available
Estimated sales range
Not available
Not available
Price history
| Date | Event | Price |
|---|---|---|
| 10/17/2026 | Listed for sale | $355,000$197/sqft |
Source:  SIRA #2026012609 Report a problem | ||
Public tax history
Tax history is unavailable.
Monthly payment
Est. payment
Payment breakdown
Explore the cost of this home by adjusting the details. Changes won't be saved.Climate risks
Neighborhood: 47111
- $364,7003 bd2 ba1.8k sqft6901 Tunnel Mill Rd, Marysville, IN 47141Off Market
- $170,7002 bd1 ba640 sqft6903 Tunnel Mill Rd, Marysville, IN 47141Off Market
- $289,3003 bd1 ba1.5k sqft6813 Tunnel Mill Rd, Charlestown, IN 47111Off Market
- $272,5003 bd2 ba1.5k sqft6813 Tunnel Mill Rd, Charlestown, IN 47111Off Market

Similar homes
- $379,9004 bd2 ba2.2k sqft8303 Zachary Drive, Charlestown, IN 47111For Sale
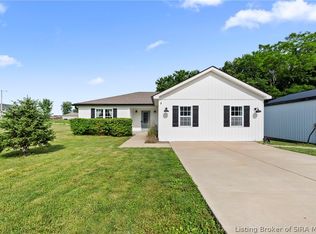 MLS ID #202608689, Stephannie Wilson, NextHome Wilson Real Estate. SIRA
- $325,0003 bd2 ba1.2k sqft1411 Duncil Drive, Charlestown, IN 47111For Sale
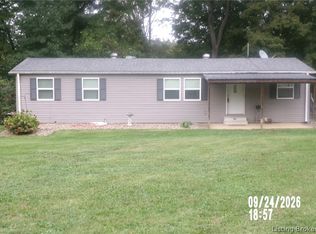 MLS ID #2026012085, Jimmie R Cash, Southern Realty. SIRA
- $349,9003 bd2 ba1.8k sqft9008 W State Road 56, Lexington, IN 47138For Sale
 MLS ID #2026010584, Maleha Jones, F.C. Tucker/Scott Lynch Group. SIRA
- $319,9003 bd1 ba1.1k sqft5814 & 5816 Bethany Road, Charlestown, IN 47111For Sale
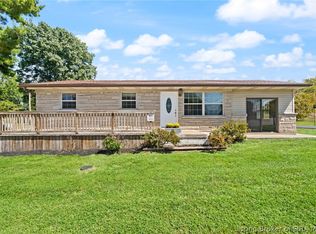 MLS ID #2026011793, Brenda Bennison, Ward Realty Services. SIRA
