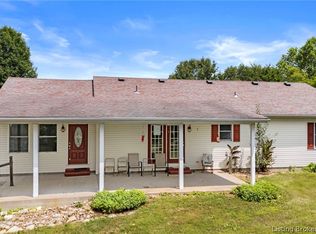
Over 7.5 acres of beautiful, private country with a spacious 4 bed 2 bath home with an open concept kitchen & living room, plus a separate family room. The property has about 7 acres of woods, with plenty of outdoor space for a garden, workshop, chicken coop, or whatever you can dream of. There is a pond filled with bass, crappie, and other wildlife. The 10x16 shed stays with the property, plus a fire pit by the pond, and a dog house in the fenced backyard. Inside the home you'll find a generous primary suite with a huge bathroom. The kitchen has tons of counter space, including a large center island, and opens to the dining area with a view of the pond, as well as the living room with a wood burning fireplace. The home has lots of storage with walk-in closets, plus built-in cabinets in the laundry/mud room off the back door. Overall, this home is move-in-ready for your family to enjoy the peace and quiet in the country, while still in the Clark County school district, and only 35 minutes from the East End bridge to Louisville. It has the privacy you want, a small-town feel, and quick access to the big city. Sq ft & rm sz approx
For sale
Price cut: $5.1K (8/25)
$339,900
6296 New Washington Bethlehem Road, New Washington, IN 47162
4beds
1,944sqft
Manufactured Home, Single Family Residence
Built in 2022
7.62 Acres Lot
$336,100 Zestimate®
$175/sqft
$-- HOA
What's special
Separate family roomLarge center island
- 50 days
- 856
- 52
Likely to sell faster than
Zillow last checked:
Listing updated:
Listed by:
Tyler Hines,
Schuler Bauer Real Estate Services ERA Powered (N
Source: SIRA,MLS#: 2026010668 Originating MLS: Southern Indiana REALTORS Association
Originating MLS: Southern Indiana REALTORS AssociationFacts & features
Interior
Bedrooms & bathrooms
- Bedrooms: 4
- Bathrooms: 2
- Full bathrooms: 2
Rooms
- Room types: Bonus Room, Family Room
Primary bedroom
- Description: Flooring: Laminate
- Level: First
- Dimensions: 12.7 x 13.6
Bedroom
- Description: Flooring: Laminate
- Level: First
- Dimensions: 8.9 x 12.3
Bedroom
- Description: Flooring: Laminate
- Level: First
- Dimensions: 12.7 x 10.7
Bedroom
- Description: Flooring: Laminate
- Level: First
- Dimensions: 12.7 x 10.10
Dining room
- Description: Flooring: Laminate
- Level: First
- Dimensions: 12.7 x 9
Family room
- Description: Flooring: Laminate
- Level: First
- Dimensions: 12.7 x 12
Kitchen
- Description: Flooring: Laminate
- Level: First
Living room
- Description: Flooring: Laminate
- Level: First
- Dimensions: 12.7 x 17.6
Heating
- Forced Air
Cooling
- Central Air
Appliances
- Included: Dryer, Dishwasher, Oven, Range, Refrigerator, Washer
- Laundry: Main Level, Laundry Room
Features
- Eat-in Kitchen, Kitchen Island, Bath in Primary Bedroom, Main Level Primary, Open Floorplan, Split Bedrooms, Utility Room
- Has basement: No
- Number of fireplaces: 1
- Fireplace features: Wood Burning
Interior area
- Total structure area: 1,944
- Total interior livable area: 1,944 sqft
- Finished area above ground: 1,944
- Finished area below ground: 0
Property
Features
- Levels: One
- Stories: 1
- Patio & porch: Deck
- Exterior features: Deck, Fence, Landscaping
- Fencing: Yard Fenced
- Waterfront features: Lake
Lot
- Size: 7.62 Acres
- Features: Wooded
Details
- Additional structures: Shed(s)
- Additional parcels included: 101203400060000034
- Parcel number: 101203400044000034
- Zoning: Agriculture
- Zoning description: Agriculture
Construction
Type & style
- Home type: SingleFamily
- Architectural style: One Story,Manufactured Home
- Property subtype: Manufactured Home, Single Family Residence
Materials
- Vinyl Siding
- Foundation: Block
Condition
- New construction: No
- Year built: 2022
Utilities & green energy
- Sewer: Septic Tank
- Water: Connected, Public
Community & HOA
Location
- Region: New Washington
Financial & listing details
- Price per square foot: $175/sqft
- Annual tax amount: $4,323
- Date on market: 8/3/2026
- Cumulative days on market: 50 days
- Listing terms: Cash,Conventional,FHA,VA Loan
- Body type: Double Wide
Estimated market value
$336,100
$319,000 - $353,000
$2,029/mo
Price history
| Date | Event | Price |
|---|---|---|
| 8/25/2026 | Price change | $339,900-1.5%$175/sqft |
Source:  SIRA #2026010668 Report a problem SIRA #2026010668 Report a problem | ||
| 8/10/2026 | Price change | $345,000-2.8%$177/sqft |
Source: SIRA #2026010668 Report a problem | ||
| 8/3/2026 | Listed for sale | $355,000$183/sqft |
Source: SIRA #2026010668 Report a problem | ||
Public tax history
Tax history is unavailable.
Monthly payment
Est. payment
Payment breakdown
Explore the cost of this home by adjusting the details. Changes won't be saved.Climate risks
Neighborhood: 47162
- $480,2003 bd3 ba2.1k sqft3904 New Washington Bethlehem Rd, New Washington, IN 47162Off Market
- $81,0002 bd1 ba924 sqft4207B New Washington Bethlehem Rd, New Washington, IN 47162Off Market
- $188,100-- bd-- ba-- sqftBeth New Washington Rd, New washington, IN 47162Off Market
- $261,300-- bd-- ba-- sqft201 Camp Creek Rd, Bethlehem, IN 47104Off Market
Similar homes
- $337,7004 bd3 ba2.5k sqft15801 Fry Road, Otisco, IN 47163For Sale
 MLS ID #2026011042, Chris Koerner, Property Advancement Realty. SIRA
 - $299,0003 bd2 ba1.5k sqft1665 S 1000 W, Lexington, IN 47138For Sale
 MLS ID #2026011967, Marla Brennan, XO Realty, Inc. SIRA
 - $364,9003 bd2 ba2.1k sqft12223 Cole Road, Marysville, IN 47171For Sale
 MLS ID #2026011389, Ryan Grigsby, Homepage Realty. SIRA
 - $294,9003 bd2 ba1.7k sqft9403 Giltner Road, Nabb, IN 47147For Sale
 MLS ID #2026010915, Matthew Henegar, RE/MAX FIRST. SIRA
