Experience the riverfront lifestyle you've been dreaming of—without the worry of being in a floodplain! Privately tucked at the end of a quiet lane, this exceptional home is perched high above the Ohio River, capturing breathtaking views of the water, wildlife, sunrises, & unforgettable sunsets, enhanced by a wooded backdrop for privacy. A landscaped paver walkway welcomes you to a bright sunroom with direct access to the patio and lawn. French doors open to a dramatic vaulted great room featuring a soaring wall of windows framing spectacular river views and an electric corner fireplace. Outdoor living shines with two patios and a dedicated grilling deck, ideal for morning coffee, alfresco dining, entertaining, or relaxing while taking in the scenery. The open-concept floor plan flows to the dining area with patio access and a fully equipped kitchen with all appliances remaining. The private primary suite offers a walk-in wardrobe closet and ensuite bath with double vanity, seated dressing area, spacious shower, and tucked-away commode area. A generous guest bedroom, full bath, and spacious laundry room with reverse osmosis system and water softener complete the main level. Upstairs, a lofted den overlooking the great room is ideal as an office, studio, or potential 3rd bedroom. Additional highlights include an oversized storage closet, extended-depth garage, new laminate flooring, HVAC, fresh paint, & updated landscaping. Ideal as a primary residence or weekend retreat!
For sale
$465,000
121 Bell Lane, Bethlehem, IN 47104
2beds
2,117sqft
:
Get pre-qualified$2,966/mo
Single Family Residence
Built in 2000
1.33 Acres Lot
$437,500 Zestimate®
$220/sqft
$-- HOA
What's special
Electric corner fireplaceSpacious showerWooded backdrop for privacyPrivate primary suiteDedicated grilling deckExtended-depth garageOversized storage closet
- 42 days |
- 460 |
- 41 |
Zillow last checked:
Listing updated:
Listed by:
Jennifer Carroll,
Semonin REALTORS
Source: SIRA,MLS#: 202609743 Originating MLS: Southern Indiana REALTORS Association
Originating MLS: Southern Indiana REALTORS AssociationFacts & features
Interior
Bedrooms & bathrooms
- Bedrooms: 2
- Bathrooms: 2
- Full bathrooms: 2
Rooms
- Room types: Bonus Room, Family Room
Primary bedroom
- Description: Ensuite Primary/Walk-in Closet,Flooring: Laminate
- Level: First
Bedroom
- Description: Guest Bedroom Across from Bath,Flooring: Laminate
- Level: First
Dining room
- Description: Dining Area/Open Greatroom,Flooring: Laminate
- Level: First
Family room
- Description: Stone Fireplace/River Views,Flooring: Laminate
- Level: First
Other
- Description: Double Bowl/Dressing Vanity,Flooring: Tile
- Level: First
Other
- Description: Full Guest Bathroom,Flooring: Tile
- Level: First
Kitchen
- Description: Full Appliance Package Included,Flooring: Tile
- Level: First
Office
- Description: Bonus Loft/Den/Possible Bedroom,Flooring: Carpet
- Level: Second
Other
- Description: Foyer Entry/Sunroom-Patio Access,Flooring: Laminate
- Level: First
Other
- Description: Laundry Room & Added Storage,Flooring: Laminate
- Level: First
Other
- Description: Huge Closet for Added Storage,Flooring: Carpet
- Level: First
Heating
- Forced Air
Cooling
- Central Air, Heat Pump
Appliances
- Included: Dishwasher, Microwave, Oven, Range, Refrigerator, Water Softener
- Laundry: Main Level, Laundry Room
Features
- Ceramic Bath, Ceiling Fan(s), Entrance Foyer, Loft, Bath in Primary Bedroom, Main Level Primary, Mud Room, Open Floorplan, Separate Shower, Utility Room, Vaulted Ceiling(s), Walk-In Closet(s), Window Treatments
- Windows: Blinds
- Has basement: No
- Number of fireplaces: 1
- Fireplace features: Electric, Insert
Interior area
- Total structure area: 2,037
- Total interior livable area: 2,117 sqft
- Finished area above ground: 2,037
- Finished area below ground: 0
Property
Parking
- Total spaces: 2
- Parking features: Attached, Garage Faces Front, Garage, Off Street, Garage Door Opener
- Attached garage spaces: 2
- Has uncovered spaces: Yes
- Details: Off Street
Features
- Levels: One and One Half
- Stories: 1.5
- Patio & porch: Deck, Patio, Porch
- Exterior features: Deck, Landscaping, Paved Driveway, Porch, Patio
- Has view: Yes
- View description: Park/Greenbelt, Panoramic, River, Scenic
- Has water view: Yes
- Water view: River
- Waterfront features: River Front, River Access, Waterfront
- Frontage type: River,Waterfront
- Frontage length: 100
Lot
- Size: 1.33 Acres
- Features: Dead End, Secluded, Waterfront
Details
- Parcel number: 100100900011000025
- Zoning: Residential
- Zoning description: Residential
Construction
Type & style
- Home type: SingleFamily
- Architectural style: One and One Half Story
- Property subtype: Single Family Residence
Materials
- Frame, Vinyl Siding
- Foundation: Slab
- Roof: Metal
Condition
- New construction: No
- Year built: 2000
Utilities & green energy
- Sewer: Septic Tank
- Water: Well
Community & HOA
Community
- Subdivision: None
HOA
- Has HOA: No
Location
- Region: Bethlehem
Financial & listing details
- Price per square foot: $220/sqft
- Tax assessed value: $269,300
- Annual tax amount: $1,851
- Date on market: 7/2/2026
- Cumulative days on market: 43 days
- Listing terms: Conventional,FHA,VA Loan
- Road surface type: Paved
Estimated market value
$437,500
$416,000 - $459,000
$1,647/mo
Price history
| Date | Event | Price |
|---|---|---|
| 7/2/2026 | Listed for sale | $465,000+20.8%$220/sqft |
Source:  SIRA #202609743 Report a problem SIRA #202609743 Report a problem | ||
| 7/28/2022 | Sold | $385,000-14.4%$182/sqft |
Source: SIRA #202207835 Report a problem | ||
| 4/28/2022 | Price change | $449,900-3.2%$213/sqft |
Source: SIRA #202207835 Report a problem | ||
| 4/1/2022 | Listed for sale | $465,000$220/sqft |
Source: SIRA #202207835 Report a problem | ||
Public tax history
| Year | Property taxes | Tax assessment |
|---|---|---|
| 2025 | $1,974 +0.9% | $269,300 +3.3% |
| 2024 | $1,957 +1.4% | $260,700 -30.2% |
| 2023 | $1,929 +13.2% | $373,400 +47.1% |
| 2022 | $1,704 +0.6% | $253,800 +13.4% |
| 2021 | $1,694 +5.8% | $223,800 +3.4% |
| 2020 | $1,601 -9.7% | $216,500 -3.5% |
| 2019 | $1,772 +14.8% | $224,300 -0.1% |
| 2018 | $1,543 +5.6% | $224,500 -0.5% |
| 2017 | $1,461 | $225,700 -0.1% |
| 2016 | $1,461 -16.8% | $225,900 +0.7% |
| 2014 | $1,756 +5.5% | $224,400 +4% |
| 2013 | $1,665 +8% | $215,700 -1.9% |
| 2012 | $1,541 -9.9% | $219,900 -5.4% |
| 2011 | $1,711 | $232,500 +18.9% |
| 2010 | -- | $195,600 -11.3% |
| 2009 | $1,423 | $220,400 +10.3% |
| 2007 | -- | $199,900 |
| 2006 | -- | $199,900 |
Find assessor info on the county website
Monthly payment
Est. payment
Payment breakdown
Explore the cost of this home by adjusting the details. Changes won't be saved.Climate risks
Neighborhood: 47104
Nearby schools
GreatSchools rating
- 5/10New Washington Elementary SchoolGrades: PK-5Distance: 6.8 mi
- 4/10New Washington Middle/High SchoolGrades: 6-12Distance: 6.9 mi
- $182,1002 bd4 ba1.8k sqft121 Bell St, Bethlehem, IN 47104Off Market
- $252,0002 bd1 ba1k sqft23 Bell St, Bethlehem, IN 47104Off Market
- $263,8002 bd1 ba1k sqft22 Bell St, Bethlehem, IN 47104Off Market

- $231,2002 bd1 ba945 sqft115 Bell St, Bethlehem, IN 47104Off Market
- $312,0002 bd1 ba1.3k sqft20 Bell St, Bethlehem, IN 47104Off Market
- $144,1002 bd1 ba896 sqftBell Ln, Bethlehem, IN 47162Off Market
- $380,9003 bd2 ba2.2k sqft18 Bell St, Bethlehem, IN 47104Off Market
- $310,7003 bd1 ba1.9k sqft103 Bell St, Bethlehem, IN 47104Off Market
Similar homes
- $345,0004 bd2 ba1.9k sqft6296 New Washington Bethlehem Road, New Washington, IN 47162For Sale
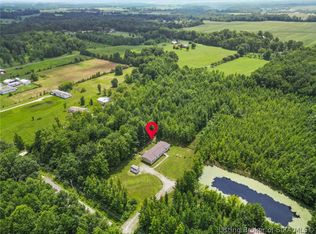 MLS ID #2026010668, Tyler Hines, Schuler Bauer Real Estate Services ERA Powered (N. SIRA
 - $449,9003 bd2 ba1.8k sqft12225 Highway 62, Charlestown, IN 47111For Sale
 MLS ID #2026010404, Troy Stiller, Schuler Bauer Real Estate Services ERA Powered (N. SIRA
 - $429,9003 bd3 ba1.5k sqft1817 S Carmel Road, Hanover, IN 47243For Sale
 MLS ID #202609811, Tony Bilz, F.C. Tucker/Scott Lynch Group. SIRA
 - $369,9003 bd2 ba2.1k sqft12223 Cole Road, Marysville, IN 47171For Sale
 MLS ID #2026010384, Ryan Grigsby, Homepage Realty. SIRA
 - $474,9003 bd3 ba2k sqft8298 W Chicken Run Road, Madison, IN 47250For SaleMLS ID #202606582, Maleha Jones, F.C. Tucker/Scott Lynch Group. SIRA
- $429,9003 bd2 ba1.8k sqft1221 Lindsey Street, Charlestown, IN 47111For SaleMLS ID #2026010006, Brook Cecil, Weichert Realtors-ABG Properties. SIRA
- $389,9003 bd2 ba1.8k sqft9008 W State Road 56, Lexington, IN 47138For SaleMLS ID #2026010584, Maleha Jones, F.C. Tucker/Scott Lynch Group. SIRA
- $355,0002 bd2 ba1.5k sqft1869 S Getty Rd, Lexington, IN 47138For Sale By Owner
- $388,9003 bd2 ba1.7k sqft8215 Salem Church Road, Charlestown, IN 47111For SaleMLS ID #2026010388, Rebecca Bergeron, JPAR Aspire. SIRA
- $375,0003 bd3 ba2k sqft3000 Paddock Ln, La Grange, KY 40031For Sale
 MLS ID #1722882, Dale Wesley, RE/MAX Performance Realty. Metro Search Inc. LLC DBA Apex MLS
 - $497,0004 bd3 ba2.4k sqft8008 Turf Way Trail, Sellersburg, IN 47111For SaleMLS ID #202609797, Matt Lincoln, Schuler Bauer Real Estate Services ERA Powered (N. SIRA
- $425,0004 bd4 ba2.7k sqft321 E Main Street, Hanover, IN 47243For SaleMLS ID #202605304, Brenda Eversole, Century 21 River Valley. SIRA
- $629,9003 bd2 ba2.6k sqft11833 W State Road 56, Lexington, IN 47138For SaleMLS ID #2026010512, Scott Lynch, F.C. Tucker/Scott Lynch Group. SIRA
- $399,9003 bd3 ba1.9k sqft119 Madison Avenue, Hanover, IN 47243For SaleMLS ID #202608796, Jessica Butler, Legacy Land Use & Realty. SIRA
- $380,0003 bd2 ba2.1k sqft195 Autumnwood Court, Madison, IN 47250For SaleMLS ID #202608804, Sarah Hollihan, eXp Realty, LLC. SIRA
- $329,9003 bd2 ba1.8k sqft3002 S Hanover Saluda Road, Hanover, IN 47243For SaleMLS ID #2026010685, Andrew Phillips, Coldwell Banker Harrell & Asso. SIRA
- $425,0005 bd3 ba3k sqft8425 Locust Drive, Charlestown, IN 47111For SaleMLS ID #202609056, Brook Cecil, Weichert Realtors-ABG Properties. SIRA
- $359,9004 bd2 ba2.1k sqft515 N Hereford Lane, Madison, IN 47250For SaleMLS ID #202609424, Austin A Ketcham, eXp Realty, LLC. SIRA
- $429,9004 bd3 ba2.5k sqft5618 Covington Drive, Charlestown, IN 47111For SaleMLS ID #2026010785, Wade Niehoff, Lopp Real Estate Brokers. SIRA
- $350,0004 bd2 ba3k sqft8213 Salem Church Road, Charlestown, IN 47111For SaleMLS ID #202605444, Mark A Hack, Green Tree Real Estate Services. SIRA
