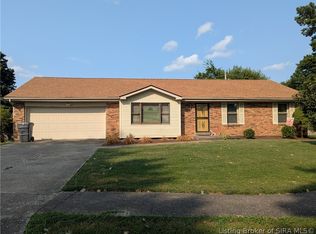
Newly renovated home available in the highly sought after Hill & Dale subdivision. The main level showcases an open concept living room, kitchen & additional family room. The home’s recent renovation provides a fresh interior with improved functionality and style. An additional full bathroom has been added in the lower level to complement the main bedroom. There is an additional family room in the basement that can be turned into additional living space if needed. The large, pull through, attached garage can be used for extra storage or housing multiple vehicles. The fenced backyard is a great place to get some peace and quiet or entertain guests. This homes location and functionality is a rarity not to pass up. Repair or removal of shed and storage structure and appliances negotiable.
For sale
Price cut: $10K (6/4)
$289,900
638 Georgian Avenue, Sellersburg, IN 47172
4beds
2,195sqft
Single Family Residence
Built in 1966
10,079 Square Feet Lot
$286,200 Zestimate®
$132/sqft
$-- HOA
What's special
Additional family roomFenced backyardNewly renovated home
- 174 days
- 322
- 42
Zillow last checked:
Listing updated:
Listed by:
William Kramer,
JPAR Aspire
Source: SIRA,MLS#: 202606506 Originating MLS: Southern Indiana REALTORS Association
Originating MLS: Southern Indiana REALTORS AssociationFacts & features
Interior
Bedrooms & bathrooms
- Bedrooms: 4
- Bathrooms: 2
- Full bathrooms: 2
Rooms
- Room types: Bonus Room, Family Room
Primary bedroom
- Level: Lower
Bedroom
- Level: First
Bedroom
- Level: First
Bedroom
- Level: First
Family room
- Level: First
Family room
- Level: Lower
Other
- Level: First
Other
- Level: Lower
Kitchen
- Level: First
Living room
- Level: First
Other
- Description: Laundry Room
- Level: Lower
Heating
- Forced Air
Cooling
- Central Air
Appliances
- Included: Refrigerator
- Laundry: In Basement, Laundry Room
Features
- Ceiling Fan(s), Eat-in Kitchen, In-Law Floorplan, Mud Room, Storage, Utility Room, Walk-In Closet(s)
- Basement: Finished,Sump Pump
- Has fireplace: No
Interior area
- Total structure area: 2,195
- Total interior livable area: 2,195 sqft
- Finished area above ground: 1,259
- Finished area below ground: 936
Property
Parking
- Total spaces: 1
- Parking features: Attached, Garage
- Attached garage spaces: 1
- Details: Off Street
Features
- Levels: Two
- Stories: 2
- Patio & porch: Deck
- Exterior features: Deck, Fence
- Fencing: Yard Fenced
Lot
- Size: 10,079 Square Feet
Details
- Additional structures: Shed(s)
- Parcel number: 101712900260000031
- Zoning: Residential
- Zoning description: Residential
Construction
Type & style
- Home type: SingleFamily
- Architectural style: Bi-Level
- Property subtype: Single Family Residence
Materials
- Brick, Frame, Vinyl Siding
- Foundation: Poured
Condition
- Resale
- New construction: No
- Year built: 1966
Utilities & green energy
- Sewer: Public Sewer
- Water: Connected, Public
Community & HOA
Community
- Subdivision: Hill & Dale
HOA
- Has HOA: No
Location
- Region: Sellersburg
Financial & listing details
- Price per square foot: $132/sqft
- Tax assessed value: $196,700
- Annual tax amount: $1,781
- Date on market: 3/7/2026
- Cumulative days on market: 175 days
- Listing terms: Cash,Conventional,FHA,VA Loan
- Road surface type: Paved
Estimated market value
$286,200
$272,000 - $301,000
$2,416/mo
Price history
| Date | Event | Price |
|---|---|---|
| 6/4/2026 | Price change | $289,900-3.3%$132/sqft |
Source:  SIRA #202606506 Report a problem SIRA #202606506 Report a problem | ||
| 4/21/2026 | Price change | $299,900-6%$137/sqft |
Source: SIRA #202606506 Report a problem | ||
| 3/7/2026 | Listed for sale | $319,000+78.2%$145/sqft |
Source: SIRA #202606506 Report a problem | ||
| 10/15/2025 | Sold | $179,000$82/sqft |
Source: SIRA #2025011221 Report a problem | ||
| 9/20/2025 | Listed for sale | $179,000$82/sqft |
Source: SIRA #2025011221 Report a problem | ||
Public tax history
| Year | Property taxes | Tax assessment |
|---|---|---|
| 2025 | $1,747 +10.7% | $196,700 +6.9% |
| 2024 | $1,578 +43.2% | $184,000 +3.8% |
| 2023 | $1,102 +11.9% | $177,300 +15.6% |
| 2022 | $985 +25% | $153,400 +11.2% |
| 2021 | $788 +12.6% | $137,900 +15.4% |
| 2020 | $699 +3.4% | $119,500 +10.4% |
| 2019 | $676 -2.6% | $108,200 +4.5% |
| 2018 | $694 -3.1% | $103,500 +0.2% |
| 2017 | $716 | $103,300 -1.8% |
| 2016 | $716 -5.8% | $105,200 +4.6% |
| 2014 | $760 +20.6% | $100,600 +8.4% |
| 2013 | $631 +3.6% | $92,800 -1% |
| 2012 | $609 -3.3% | $93,700 -0.6% |
| 2011 | $629 -6.7% | $94,300 -6.2% |
| 2010 | $674 +1.9% | $100,500 -4.3% |
| 2009 | $662 | $105,000 +10.6% |
| 2007 | -- | $94,900 |
| 2006 | -- | $94,900 |
Find assessor info on the county website
Monthly payment
Est. payment
Payment breakdown
Explore the cost of this home by adjusting the details. Changes won't be saved.Climate risks
Neighborhood: 47172
Similar homes
- $302,0004 bd3 ba1.8k sqft613 Catalpa Street, Sellersburg, IN 47172For Sale
 MLS ID #202608125, Sean Sampson, Coldwell Banker McMahan. SIRA
 - $320,0003 bd2 ba2.2k sqft833 Beechwood Drive, Sellersburg, IN 47172For Sale
 MLS ID #2026010977, Barbara Popp, Schuler Bauer Real Estate Services ERA Powered (N. SIRA
 - $240,0003 bd1 ba1.3k sqft1076 S Indiana Avenue, Sellersburg, IN 47172For Sale
 MLS ID #2026011320, Bob Stotts, RE/MAX FIRST. SIRA
 - $264,9004 bd2 ba2k sqft932 Hazelwood Park, Clarksville, IN 47129For Sale
 MLS ID #2026010603, Dava S O'Brien, RE/MAX Plus. SIRA
