SPACE, UPDATES & OUTDOORS located in the Top-Rated Floyd Central School district! This 4-bedroom, 2-1/2 bath home on 0.80 acre offers room to spread out both inside and out. With 2,652 square feet of finished living space, including a finished lower level, there's flexibility for everyday living, entertaining, hobbies, and working from home. Step outside and enjoy the above-ground pool, expansive Trex decking, pergola, and 210-square-foot gazebo an inviting setup for gatherings and relaxing evenings. The new wood privacy fence adds definition to the backyard, while the additional outbuildings provide extra storage and versatility. With updates throughout the home and plenty of outdoor space to enjoy, this property offers a great combination of function, flexibility, and room to make it your own. Sq ft & rm sz approx.
For sale
$375,000
7045 Brenlee Drive, Georgetown, IN 47122
4beds
2,652sqft
Single Family Residence
Built in 1978
0.8 Acres Lot
$364,600 Zestimate®
$141/sqft
$-- HOA
What's special
Finished lower levelNew wood privacy fenceAbove-ground poolUpdates throughout the homeExpansive trex decking
- 19 days
- 1,627
- 134
Likely to sell faster than
Zillow last checked:
Listing updated:
Listed by:
Lisa K Williams,
Schuler Bauer Real Estate Services ERA Powered (N
Source: SIRA,MLS#: 2026012751 Originating MLS: Southern Indiana REALTORS Association
Facts & features
Interior
Bedrooms & bathrooms
- Bedrooms: 4
- Bathrooms: 3
- Full bathrooms: 2
- 1/2 bathrooms: 1
Rooms
- Room types: Bonus Room, Family Room
Bedroom
- Description: Flooring: Luxury Vinyl Plank
- Level: Second
Bedroom
- Description: Flooring: Luxury Vinyl Plank
- Level: Second
Bedroom
- Description: Flooring: Luxury Vinyl Plank
- Level: Second
Bedroom
- Description: Flooring: Luxury Vinyl Plank
- Level: Second
Dining room
- Description: Flooring: Engineered Hardwood
- Level: First
Family room
- Description: Flooring: Engineered Hardwood
- Level: First
Kitchen
- Description: Flooring: Other
- Level: First
Living room
- Description: Flooring: Engineered Hardwood
- Level: First
Other
- Description: Family Room and Built in Bar,Flooring: Luxury Vinyl Plank
- Level: Lower
Heating
- Forced Air
Cooling
- Central Air
Appliances
- Included: Dishwasher, Microwave, Oven, Range, Refrigerator
- Laundry: In Basement, Laundry Room
Features
- Ceiling Fan(s), Window Treatments
- Windows: Blinds, Screens
- Basement: Finished
- Number of fireplaces: 1
- Fireplace features: Gas
Interior area
- Total structure area: 2,652
- Total interior livable area: 2,652 sqft
- Finished area above ground: 1,872
- Finished area below ground: 780
Property
Parking
- Total spaces: 2
- Parking features: Attached, Garage, Garage Faces Side, Garage Door Opener
- Attached garage spaces: 2
- Details: Off Street
Features
- Levels: Two
- Stories: 2
- Patio & porch: Covered, Deck, Porch
- Exterior features: Deck, Fence, Landscaping, Porch
- Pool features: Above Ground, Pool
- Fencing: Yard Fenced
- Has view: Yes
- View description: Pool
Lot
- Size: 0.8 Acres
Details
- Additional structures: Shed(s), Gazebo
- Additional parcels included: 220301500134000004
- Parcel number: 220301500134000004
- Zoning: Residential
- Zoning description: Residential
Construction
Type & style
- Home type: SingleFamily
- Architectural style: Two Story
- Property subtype: Single Family Residence
Materials
- Brick, Frame
- Foundation: Poured
Condition
- New construction: No
- Year built: 1978
Utilities & green energy
- Sewer: Septic Tank
- Water: Connected, Public
Community & HOA
Community
- Subdivision: Hill Top Acres
Location
- Region: Georgetown
Financial & listing details
- Price per square foot: $141/sqft
- Tax assessed value: $279,800
- Annual tax amount: $2,078
- Date on market: 10/23/2026
- Cumulative days on market: 21 days
- Listing terms: Cash,Conventional,FHA,USDA Loan,VA Loan
- Road surface type: Paved
Estimated market value
$364,600
$346,000 - $383,000
$2,552/mo
Price history
| Date | Event | Price |
|---|---|---|
| 10/24/2026 | Listed for sale | $375,000$141/sqft |
Source:  SIRA #2026012751 Report a problem | ||
Public tax history
| Year | Property taxes | Tax assessment |
|---|---|---|
| 2025 | $1,781 -5.5% | $279,800 +21.3% |
| 2024 | $1,884 -7.6% | $230,600 -4.5% |
| 2023 | $2,039 +8% | $241,500 -1.1% |
| 2022 | $1,888 +5.8% | $244,100 +6.7% |
| 2021 | $1,784 +35.3% | $228,700 +1.6% |
| 2020 | $1,319 -13.6% | $225,000 +12.4% |
| 2019 | $1,526 +3.8% | $200,100 -9.8% |
| 2018 | $1,470 | $221,900 +9.7% |
| 2017 | $1,470 -0.8% | $202,300 +0.8% |
| 2016 | $1,481 -2.6% | $200,700 0% |
| 2014 | $1,520 -1.8% | $200,800 +0.5% |
| 2013 | $1,547 +4% | $199,900 -0.8% |
| 2012 | $1,488 +35.5% | $201,500 +21.5% |
| 2011 | $1,098 -2.4% | $165,800 +3.7% |
| 2010 | $1,125 +12.1% | $159,900 -2.3% |
| 2009 | $1,004 +3.4% | $163,700 +8% |
| 2007 | $971 | $151,600 -6.2% |
| 2006 | -- | $161,700 +6.7% |
| 2005 | -- | $151,600 |
Find assessor info on the county website
Monthly payment
Est. payment
Payment breakdown
Explore the cost of this home by adjusting the details. Changes won't be saved.Climate risks
Neighborhood: 47122

Similar homes
- $484,0005 bd3 ba2.5k sqft4236 Evans Jacobi Road, Georgetown, IN 47122For Sale
 MLS ID #2026013074, Melissa Coffman, Lopp Real Estate Brokers. SIRA
- $365,0004 bd4 ba2.7k sqft1037 Brookstone Court, Georgetown, IN 47122For Sale
 MLS ID #2026012386, Remire Heinze, Berkshire Hathaway HomeServices Parks & Weisberg R. SIRA
- $487,0004 bd4 ba3.7k sqft7001 Jennifer Drive, Georgetown, IN 47122For Sale
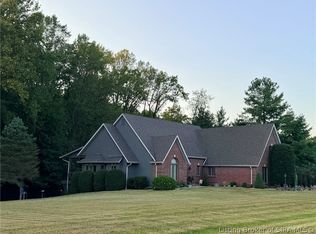 MLS ID #2026011495, Diane Thomas, Coldwell Banker McMahan. SIRA
- $390,0003 bd3 ba3.1k sqft3044 Brookhill Court, Georgetown, IN 47122For Sale
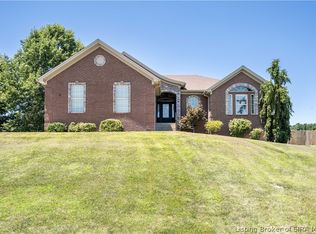 MLS ID #2026010195, Julie Knotts, Coldwell Banker McMahan. SIRA
