3600 Sq Ft finished! Overlooking land and woods. Near FCHS & Highland Hills schools. 4 bedroom 3.5 bath. Walkout basement. Fenced yard w/additional yard & landscape behind fence. No HOA. This home was commercially remodeled in 2020 opening wall from LR into kitchen. A covered trex deck & staircase was added for outdoor living. The LL has cabinetry for bar & mini kitchen. Currently a workshop in LL utility garage area. A 2 story great room w/wide windows allow you to enjoy nature & serene setting. Huge eat-in kitchen w/island bar. 2 deep pantries! New kitchen appliances. Home office. There is room for all your hobbies: home is deep and wide! LP tank. Septic w/riser for easy clean. Ring security/camera stay; Wyse cameras do not stay. Long driveway. Extra large garage. Newer Lennox furnace plus mini split furnace/air on 2nd floor, new walk-in shower, shed, finished ceiling & added recessed lights in LL. New front door, landscape curbing & new siding.
For sale
$499,900
7001 Jennifer Drive, Georgetown, IN 47122
4beds
3,768sqft
Single Family Residence
Built in 1989
0.91 Acres Lot
$484,800 Zestimate®
$133/sqft
$-- HOA
What's special
Extra large garageLong drivewayLandscape curbingHome officeWalkout basementNew sidingOverlooking land and woods
- 16 days
- 1,877
- 118
Likely to sell faster than
Zillow last checked:
Listing updated:
Listed by:
Diane Thomas,
Coldwell Banker McMahan
Source: SIRA,MLS#: 2026011495 Originating MLS: Southern Indiana REALTORS Association
Originating MLS: Southern Indiana REALTORS AssociationFacts & features
Interior
Bedrooms & bathrooms
- Bedrooms: 4
- Bathrooms: 4
- Full bathrooms: 3
- 1/2 bathrooms: 1
Rooms
- Room types: Den, Office
Primary bedroom
- Description: massive
- Level: First
- Dimensions: 16 x 18
Bedroom
- Level: Second
- Dimensions: 11 x 12
Bedroom
- Level: Second
- Dimensions: 11 x 12
Bedroom
- Description: bonus room w/ window & closet
- Level: Second
- Dimensions: 10 x 24
Family room
- Description: walk out w/mini kitchen
- Level: Lower
- Dimensions: 16 x 32
Other
- Level: First
Other
- Level: Second
Other
- Level: Lower
Half bath
- Level: First
Kitchen
- Description: 2 pantries
- Level: First
- Dimensions: 11 x 16
Living room
- Description: tall ceilings,Flooring: Laminate
- Level: First
- Dimensions: 16 x 19
Office
- Description: office or dining room,Flooring: Laminate
- Level: First
- Dimensions: 10 x 18
Other
- Description: Bar lower level fringe does not stay
- Level: Lower
- Dimensions: 6 x 7
Heating
- Forced Air
Cooling
- Central Air
Appliances
- Included: Dishwasher, Oven, Range, Refrigerator, Water Softener
- Laundry: Main Level, Laundry Room
Features
- Ceiling Fan(s), Entrance Foyer, Home Office, Main Level Primary, Mud Room, Open Floorplan, Pantry, Utility Room, Walk-In Closet(s)
- Basement: Walk-Out Access
- Has fireplace: No
- Fireplace features: None
Interior area
- Total structure area: 3,768
- Total interior livable area: 3,768 sqft
- Finished area above ground: 2,768
- Finished area below ground: 1,000
Property
Parking
- Total spaces: 2
- Parking features: Attached, Garage, Garage Door Opener
- Attached garage spaces: 2
- Details: Off Street
Features
- Levels: One and One Half
- Stories: 1.5
- Patio & porch: Covered, Patio, Porch
- Exterior features: Fence, Landscaping, Porch, Patio
- Fencing: Yard Fenced
- Has view: Yes
- View description: Park/Greenbelt, Scenic
Lot
- Size: 0.91 Acres
- Features: Dead End, Wooded
Details
- Additional structures: Shed(s)
- Parcel number: 220301500211000004
- Zoning: Agri/ Residential
- Zoning description: Agri/ Residential
Construction
Type & style
- Home type: SingleFamily
- Architectural style: One and One Half Story
- Property subtype: Single Family Residence
Materials
- Wood Siding, Frame
Condition
- New construction: No
- Year built: 1989
Utilities & green energy
- Sewer: Septic Tank
- Water: Connected, Public
Community & HOA
Community
- Subdivision: Hill Top Acres
HOA
- Has HOA: No
Location
- Region: Georgetown
Financial & listing details
- Price per square foot: $133/sqft
- Tax assessed value: $449,100
- Annual tax amount: $3,607
- Date on market: 9/2/2026
- Cumulative days on market: 17 days
- Listing terms: Cash,Conventional,FHA,VA Loan
Estimated market value
$484,800
$461,000 - $509,000
$3,158/mo
Price history
| Date | Event | Price |
|---|---|---|
| 9/3/2026 | Listed for sale | $499,900+47.1%$133/sqft |
Source:  SIRA #2026011495 Report a problem SIRA #2026011495 Report a problem | ||
| 8/7/2019 | Sold | $339,900-2.9%$90/sqft |
Source: SIRA #201908618 Report a problem | ||
| 6/17/2019 | Price change | $349,900+1.7%$93/sqft |
Source: Schuler Bauer Real Estate Services ERA Powered (N #201908618 Report a problem | ||
| 5/27/2019 | Price change | $343,900-4.4%$91/sqft |
Source: Owner Report a problem | ||
| 5/13/2019 | Listed for sale | $359,900$96/sqft |
Source: Owner Report a problem | ||
Public tax history
| Year | Property taxes | Tax assessment |
|---|---|---|
| 2025 | $3,095 +5% | $449,100 +22.5% |
| 2024 | $2,948 -7.4% | $366,500 +1% |
| 2023 | $3,183 +9% | $362,700 -1% |
| 2022 | $2,921 +5.9% | $366,200 +8.1% |
| 2021 | $2,757 +52.7% | $338,700 +1.8% |
| 2020 | $1,806 -9.4% | $332,600 +25.7% |
| 2019 | $1,993 +4.6% | $264,700 -8.3% |
| 2018 | $1,906 | $288,800 +10.2% |
| 2017 | $1,906 +18.3% | $262,100 +0.9% |
| 2016 | $1,611 -2.4% | $259,700 +12.8% |
| 2014 | $1,650 -4.9% | $230,300 +2.6% |
| 2013 | $1,734 +6.9% | $224,500 -0.9% |
| 2012 | $1,622 -12.6% | $226,600 -14% |
| 2011 | $1,856 -2.2% | $263,400 +4.1% |
| 2010 | $1,898 +12.6% | $253,000 -2.7% |
| 2009 | $1,685 -7.3% | $260,000 -0.4% |
| 2007 | $1,818 | $261,000 +4.1% |
| 2006 | -- | $250,700 +28.5% |
| 2005 | -- | $195,100 |
Find assessor info on the county website
Monthly payment
Est. payment
Payment breakdown
Explore the cost of this home by adjusting the details. Changes won't be saved.Climate risks
Neighborhood: 47122

Similar homes
- $499,0005 bd3 ba2.5k sqft4236 Evans Jacobi Road, Georgetown, IN 47122For Sale
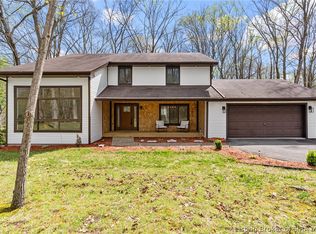 MLS ID #202607430, Melissa Coffman, Lopp Real Estate Brokers. SIRA
 - $485,0003 bd4 ba4k sqft6302 Meadow View Drive, Georgetown, IN 47122For Sale
 MLS ID #2026011689, Julie Dulaney, Real Estate Unlimited. SIRA
 - $565,0003 bd3 ba3.6k sqft3770 Kepley Road, Georgetown, IN 47122For Sale
 MLS ID #2026011530, Fancy Smith, RE/MAX FIRST. SIRA
 - $514,9005 bd4 ba3.1k sqft5007 White Tail Way, Greenville, IN 47124For Sale
 MLS ID #202609566, Sandy Kersey, Keller Williams Realty Consultants. SIRA
 - $469,9994 bd2 ba2.8k sqft4525 Scottsville Rd, Floyds Knobs, IN 47119For Sale
 MLS ID #1726729, Jay Pitts, RE/MAX Premier Properties. Metro Search Inc. LLC DBA Apex MLS
