Welcome to 1312 Knob Avenue in the desirable Silver Hills neighborhood! This charming 3-bedroom, 2-bath home features a beautifully remodeled 2026 kitchen with quartz countertops, a large island, wet bar, and stainless steel appliances. The kitchen opens up to a family and dining space with new vinyl plank flooring. Two additional living spaces include the living room with stone fireplace and a basement providing flexible space and storage. Upstairs, you’ll find a spacious primary bedroom suite offering a comfortable private retreat. Enjoy outdoor living with a welcoming front porch, private backyard deck, and patio complete with string lighting. Additional features include a new roof in 2026, detached garage and shed. Enjoy all that Silver Hills has to offer, with the neighborhood walking path and gazebo just steps away, along with community tennis and basketball court.
For sale
$489,000
1312 Knob Avenue, New Albany, IN 47150
3beds
3,254sqft
Single Family Residence
Built in 1940
8,232 Square Feet Lot
$467,200 Zestimate®
$150/sqft
$-- HOA
What's special
Wet barDetached garage and shedWelcoming front porchStainless steel appliancesPrivate backyard deckLarge islandNew vinyl plank flooring
- 6 days
- 704
- 40
Likely to sell faster than
Zillow last checked:
Listing updated:
Listed by:
Lena Waiz,
Waiz Real Estate
Source: SIRA,MLS#: 2026012974 Originating MLS: Southern Indiana REALTORS Association
Facts & features
Interior
Bedrooms & bathrooms
- Bedrooms: 3
- Bathrooms: 2
- Full bathrooms: 2
Rooms
- Room types: Family Room
Primary bedroom
- Level: Second
Bedroom
- Level: First
Bedroom
- Level: First
Dining room
- Level: First
Family room
- Level: First
Other
- Level: Second
Other
- Level: First
Kitchen
- Level: First
Living room
- Level: First
Heating
- Forced Air
Cooling
- Central Air, Window Unit(s), WallWindow Unit(s)
Appliances
- Included: Dryer, Dishwasher, Disposal, Microwave, Oven, Range, Refrigerator, Washer
- Laundry: In Basement, Other
Features
- Ceiling Fan(s), Eat-in Kitchen, Kitchen Island, Bath in Primary Bedroom, Window Treatments
- Windows: Blinds
- Basement: Partially Finished
- Number of fireplaces: 2
- Fireplace features: Wood Burning, Wood BurningStove
Interior area
- Total structure area: 3,254
- Total interior livable area: 3,254 sqft
- Finished area above ground: 2,722
- Finished area below ground: 532
Property
Parking
- Total spaces: 1
- Parking features: Detached, Garage, Garage Door Opener
- Garage spaces: 1
Features
- Levels: One and One Half
- Stories: 1.5
- Patio & porch: Deck, Patio, Porch
- Exterior features: Deck, Landscaping, Porch, Patio
Lot
- Size: 8,232 Square Feet
Details
- Additional structures: Garage(s), Shed(s)
- Parcel number: 0088700020
- Zoning: Residential
- Zoning description: Residential
Construction
Type & style
- Home type: SingleFamily
- Architectural style: One and One Half Story
- Property subtype: Single Family Residence
Materials
- Stone, Vinyl Siding, Frame
Condition
- New construction: No
- Year built: 1940
Utilities & green energy
- Water: Connected, Public
Community & HOA
Community
- Features: Tennis Court(s)
- Subdivision: Silver Hills
HOA
- Has HOA: Yes
- Amenities included: Tennis Court(s)
Location
- Region: New Albany
Financial & listing details
- Price per square foot: $150/sqft
- Tax assessed value: $241,200
- Annual tax amount: $2,305
- Date on market: 10/30/2026
- Cumulative days on market: 7 days
- Listing terms: Cash,Conventional,FHA,USDA Loan,VA Loan
Estimated market value
$467,200
$444,000 - $491,000
$2,269/mo
Price history
| Date | Event | Price |
|---|---|---|
| 10/30/2026 | Listed for sale | $489,000+99.6%$150/sqft |
Source:  SIRA #2026012974 Report a problem | ||
| 3/24/2021 | Listing removed | -- |
Source: Owner Report a problem | ||
| 5/10/2019 | Listing removed | $245,000$75/sqft |
Source: Owner Report a problem | ||
| 4/25/2019 | Listed for sale | $245,000$75/sqft |
Source: Owner Report a problem | ||
Public tax history
| Year | Property taxes | Tax assessment |
|---|---|---|
| 2025 | $2,405 +12.6% | $241,200 +6.4% |
| 2024 | $2,135 -1.2% | $226,700 +12.8% |
| 2023 | $2,160 +6.7% | $201,000 -0.9% |
| 2022 | $2,024 -0.2% | $202,900 +7.9% |
| 2021 | $2,028 +0.2% | $188,100 |
| 2020 | $2,023 +18.9% | $188,100 +18% |
| 2019 | $1,702 -3.3% | $159,400 +0.9% |
| 2018 | $1,760 | $158,000 -22% |
| 2017 | $1,760 +31.8% | $202,500 +1% |
| 2016 | $1,335 | $200,500 +52.4% |
| 2014 | $1,335 +0.9% | $131,600 -4.1% |
| 2013 | $1,323 -4.7% | $137,200 -0.6% |
| 2012 | $1,388 -16.1% | $138,000 -16.1% |
| 2011 | $1,654 +4.4% | $164,500 +7.9% |
| 2010 | $1,584 +7.7% | $152,500 |
| 2009 | $1,471 +46% | $152,500 +6.1% |
| 2007 | $1,008 | $143,800 -6.7% |
| 2006 | -- | $154,200 +44.2% |
| 2005 | -- | $106,900 |
Find assessor info on the county website
Monthly payment
Est. payment
Payment breakdown
Explore the cost of this home by adjusting the details. Changes won't be saved.Climate risks
Neighborhood: 47150
Similar homes
- $400,0003 bd2 ba1.6k sqft1219 Westwood Lane, New Albany, IN 47150For Sale
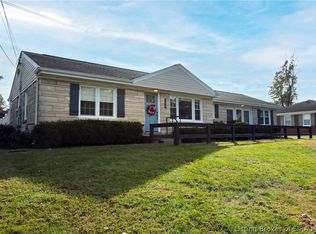 MLS ID #2026013037, Rachel Gish, Semonin REALTORS. SIRA
- $400,0003 bd1 ba2.2k sqft1705 Crestview Dr, New Albany, IN 47150For Sale
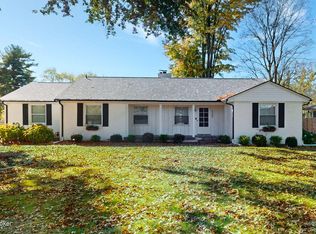
 MLS ID #1733907, John Finnegan, Weichert Realtors-ABG. Metro Search Inc. LLC DBA Apex MLS
- $419,9004 bd4 ba3.2k sqft113 Brandywynne Lane, New Albany, IN 47150For Sale
 MLS ID #2026011607, Jennifer Fahling, Schuler Bauer Real Estate Services ERA Powered (N. SIRA
- $379,9005 bd3 ba3.1k sqft1713 E Elm Street, New Albany, IN 47150For Sale
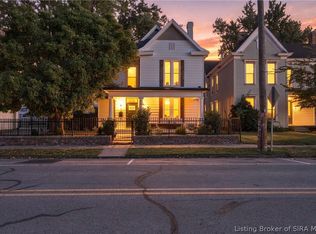 MLS ID #2026012889, Chandler Dale, GreenTree Real Estate Services. SIRA
- $462,5004 bd2 ba2.8k sqft4525 Scottsville Rd, Floyds Knobs, IN 47119For SaleMLS ID #1726729, Jay Pitts, RE/MAX Premier Properties. Metro Search Inc. LLC DBA Apex MLS
