Welcome to this beautiful two-story home in a private, wooded setting! This 3 bedroom, 3 and a half bathroom home provides plenty of space for comfortable living and entertaining. The spacious living room features a stunning two-story picture window that fills the home with abundant natural light. The main-level primary suite offers a relaxing retreat with so much space! The primary bath features dual sinks, jacuzzi tub, and a separate shower. The main level is complete with a fantastic eat-in kitchen including granite countertops and ample counter space, a cozy breakfast nook, and a formal dining area! Head upstairs to find two additional bedrooms, a bonus room (perfect for extra bedroom space or a play room), and a full bath. The downstairs includes a walk-out basement which expands your living space with a large family room, a laundry/craft room, dedicated workspace, and another full bath. The amenities don't stop there - you'll also enjoy the two-car attached garage and a storage shed for outdoor equipment. A unique bonus is the divisible lot, offering the opportunity to accommodate extended family nearby or explore other possibilities! With its private wooded setting, spacious layout, and flexible living spaces - this home is the one you've been searching for! Come check it out!
For sale
$560,000
3248 Cave Hill Road NE, New Salisbury, IN 47161
3beds
3,804sqft
Single Family Residence
Built in 2003
2.72 Acres Lot
$545,900 Zestimate®
$147/sqft
$-- HOA
What's special
Private wooded settingTwo-car attached garageWalk-out basementFormal dining areaMain-level primary suiteBonus roomCozy breakfast nook
- 3 days
- 410
- 61
Zillow last checked:
Listing updated:
Listed by:
Tammy Moore,
Lopp Real Estate Brokers,
Laurie Dunaway,
Lopp Real Estate Brokers
Source: SIRA,MLS#: 2026012555 Originating MLS: Southern Indiana REALTORS Association
Facts & features
Interior
Bedrooms & bathrooms
- Bedrooms: 3
- Bathrooms: 4
- Full bathrooms: 3
- 1/2 bathrooms: 1
Rooms
- Room types: Family Room
Primary bedroom
- Description: Flooring: Carpet
- Level: First
- Dimensions: 14.10 x 13
Bedroom
- Description: Flooring: Carpet
- Level: Second
Bedroom
- Description: Flooring: Carpet
- Level: Second
Dining room
- Description: Flooring: Wood
- Level: First
- Dimensions: 10 x 12.2
Family room
- Description: Flooring: Carpet
- Level: Lower
Other
- Level: Second
Other
- Level: Lower
Kitchen
- Description: Flooring: Tile
- Level: First
- Dimensions: 18.9 x 11.11
Living room
- Description: Flooring: Wood
- Level: First
- Dimensions: 20 x 17.9
Other
- Description: Breakfast nook,Flooring: Tile
- Level: First
- Dimensions: 10 x 10.10
Heating
- Heat Pump
Cooling
- Central Air
Appliances
- Included: Dishwasher, Microwave, Oven, Range, Refrigerator
- Laundry: In Basement, Laundry Room
Features
- Bookcases, Ceiling Fan(s), Separate/Formal Dining Room, Eat-in Kitchen, Kitchen Island, Bath in Primary Bedroom, Main Level Primary, Open Floorplan, Split Bedrooms, Vaulted Ceiling(s), Walk-In Closet(s)
- Basement: Finished,Walk-Out Access
- Number of fireplaces: 1
- Fireplace features: Gas
Interior area
- Total structure area: 3,804
- Total interior livable area: 3,804 sqft
- Finished area above ground: 2,374
- Finished area below ground: 1,430
Property
Parking
- Total spaces: 2
- Parking features: Attached, Garage, Garage Faces Side, Garage Door Opener
- Attached garage spaces: 2
Features
- Levels: Two
- Stories: 2
- Patio & porch: Covered, Deck, Porch
- Exterior features: Deck, Landscaping, Landscape Lights, Porch
Lot
- Size: 2.72 Acres
- Features: Split Possible, Corner Lot
Details
- Additional structures: Shed(s)
- Additional parcels included: 310627153001020011
- Parcel number: 310627151001000011
- Zoning: Residential
- Zoning description: Residential
Construction
Type & style
- Home type: SingleFamily
- Architectural style: Two Story
- Property subtype: Single Family Residence
Materials
- Brick, Frame
- Foundation: Poured
Condition
- New construction: No
- Year built: 2003
Utilities & green energy
- Sewer: Septic Tank
- Water: Connected, Public
Community & HOA
Community
- Subdivision: Cave Springs
HOA
- Has HOA: Yes
Location
- Region: New Salisbury
Financial & listing details
- Price per square foot: $147/sqft
- Tax assessed value: $382,100
- Annual tax amount: $2,279
- Date on market: 10/19/2026
- Cumulative days on market: 4 days
- Listing terms: Cash,Conventional,FHA,VA Loan
- Road surface type: Paved
Estimated market value
$545,900
$519,000 - $573,000
$3,039/mo
Price history
| Date | Event | Price |
|---|---|---|
| 10/19/2026 | Listed for sale | $560,000+87.3%$147/sqft |
Source:  SIRA #2026012555 Report a problem | ||
| 4/10/2015 | Sold | $299,000$79/sqft |
Source: SIRA #201406982 Report a problem | ||
| 10/21/2014 | Listing removed | $299,000$79/sqft |
Source: Schuler Bauer Real Estate ERA Powered #201406982 Report a problem | ||
| 10/3/2014 | Pending sale | $299,000$79/sqft |
Source: Schuler Bauer Real Estate Services ERA Powered [COR] #201406982 Report a problem | ||
| 10/3/2014 | Listed for sale | $299,000$79/sqft |
Source: Schuler Bauer Real Estate Services ERA Powered [COR] #201406982 Report a problem | ||
Public tax history
| Year | Property taxes | Tax assessment |
|---|---|---|
| 2025 | $2,501 -1.4% | $382,100 +0.8% |
| 2024 | $2,537 -3.2% | $379,200 +1.8% |
| 2023 | $2,622 +10.7% | $372,400 +4.2% |
| 2022 | $2,369 +3.8% | $357,300 +12.4% |
| 2021 | $2,282 +0.3% | $317,900 +6.6% |
| 2020 | $2,275 +26.1% | $298,200 +0.3% |
| 2019 | $1,803 +3.9% | $297,200 +20.5% |
| 2018 | $1,736 +15.3% | $246,600 -0.8% |
| 2017 | $1,505 +5.2% | $248,600 +3.1% |
| 2016 | $1,431 -2.2% | $241,200 -3.2% |
| 2014 | $1,463 -10% | $249,100 +2% |
| 2013 | $1,626 -4.6% | $244,100 -1.1% |
| 2012 | $1,705 +2.2% | $246,700 +2.3% |
| 2011 | $1,668 +3.5% | $241,200 -0.2% |
| 2010 | $1,612 -32.6% | $241,800 |
| 2009 | $2,393 | $241,800 -6.9% |
| 2007 | -- | $259,700 +6.3% |
| 2006 | -- | $244,400 +30.3% |
| 2005 | -- | $187,500 |
Find assessor info on the county website
Monthly payment
Est. payment
Payment breakdown
Explore the cost of this home by adjusting the details. Changes won't be saved.Climate risks
Neighborhood: 47161
- $417,1003 bd2 ba2.8k sqft3243 Cave Hill Rd NE, New salisbury, IN 47161Off Market
- $34,400-- bd-- ba-- sqft3243 Cave Hill Rd NE, New Salisbury, IN 47161Off Market
- $356,9004 bd2 ba2.9k sqft3205 Whispering Woods Ct NE, New Salisbury, IN 47161Sold

- $266,8003 bd1 ba1.4k sqft3305 Spring Branch Rd NE, New Salisbury, IN 47161Off Market
Similar homes
- $--3 bd3 ba2.1k sqft9605 Cooks Mill Road, Georgetown, IN 47122Auction
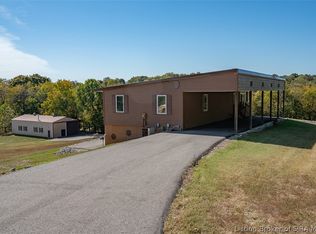 MLS ID #2026012580, Douglas Harritt, Harritt Group, Inc. SIRA
- $475,9003 bd3 ba2.5k sqft7245 Highway 335 NE, New Salisbury, IN 47161For Sale
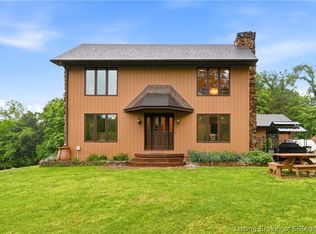 MLS ID #2026011377, Chandler Dale, GreenTree Real Estate Services. SIRA
- $485,0005 bd3 ba3.6k sqft974 Pinewood Trail NE, New Salisbury, IN 47161For Sale
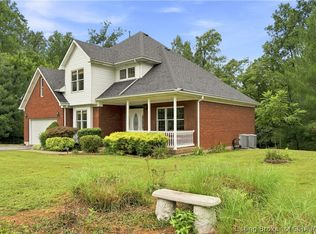 MLS ID #2026010928, Christina McKim, GreenTree Real Estate Services. SIRA
- $638,4005 bd4 ba3.4k sqft1207 Crones Hill Road, Lanesville, IN 47136For Sale
 MLS ID #2026012731, Mary McCoskey Finkle, Mainstreet REALTORS. SIRA
