Step into timeless charm with this spacious Brick ranch-style home located directly across from the golf course! Once serving as a doctor’s residence, this unique property offers a versatile layout with a separate entrance ideal for a home office, business space, guest suite, or private retreat. Inside you’ll find beautiful tile flooring, formal dining, two fireplaces, and inviting living spaces designed for comfort and entertaining. The attached 2-car garage adds convenience, while the oversized designer back patio with hot tub creates the perfect outdoor entertaining area. Enjoy the peaceful backyard featuring a natural spring, overflow pond, and garden area, offering a relaxing setting with endless possibilities. Character, functionality, and location all come together in this one-of-a-kind property with so much more to offer!
For sale
Price cut: $5K (9/5)
$470,000
1480 Hwy 62 E, Corydon, IN 47112
3beds
2,595sqft
Single Family Residence
Built in 1960
2.4 Acres Lot
$449,100 Zestimate®
$181/sqft
$-- HOA
What's special
Overflow pondBrick ranch-style homeTwo fireplacesGarden areaFormal diningBeautiful tile flooring
- 164 days
- 460
- 24
Zillow last checked:
Listing updated:
Listed by:
Lori S Short,
The Short-Bates Realty Group
Source: SIRA,MLS#: 202608227 Originating MLS: Southern Indiana REALTORS Association
Originating MLS: Southern Indiana REALTORS AssociationFacts & features
Interior
Bedrooms & bathrooms
- Bedrooms: 3
- Bathrooms: 3
- Full bathrooms: 2
- 1/2 bathrooms: 1
Rooms
- Room types: Den, Family Room, Office
Heating
- Forced Air
Cooling
- Central Air
Appliances
- Laundry: Main Level, Laundry Room
Features
- Ceiling Fan(s), Separate/Formal Dining Room, Eat-in Kitchen, Home Office, Bath in Primary Bedroom, Main Level Primary, Mud Room, Open Floorplan, Pantry, Split Bedrooms, Utility Room, Vaulted Ceiling(s)
- Basement: Crawl Space
- Number of fireplaces: 2
- Fireplace features: Decorative, Insert
Interior area
- Total structure area: 2,595
- Total interior livable area: 2,595 sqft
- Finished area above ground: 2,595
- Finished area below ground: 0
Property
Parking
- Total spaces: 4
- Parking features: Detached, Garage, Garage Faces Side
- Garage spaces: 4
- Has uncovered spaces: Yes
- Details: Off Street
Features
- Levels: One
- Stories: 1
- Patio & porch: Covered, Patio, Porch
- Exterior features: Landscaping, Paved Driveway, Porch, Patio
- Has view: Yes
- View description: Park/Greenbelt, Golf Course, Hills, Panoramic
Lot
- Size: 2.4 Acres
- Features: Garden
Details
- Additional structures: Garage(s)
- Parcel number: 311032401017000007
- Zoning: Residential
- Zoning description: Residential
Construction
Type & style
- Home type: SingleFamily
- Architectural style: One Story
- Property subtype: Single Family Residence
Materials
- Foundation: Crawlspace
- Roof: Shingle
Condition
- Resale
- New construction: No
- Year built: 1960
Utilities & green energy
- Sewer: Septic Tank
- Water: Connected, Public
Community & HOA
HOA
- Has HOA: No
Location
- Region: Corydon
Financial & listing details
- Price per square foot: $181/sqft
- Annual tax amount: $2,500
- Date on market: 5/12/2026
- Cumulative days on market: 164 days
- Listing terms: Cash,Conventional,FHA,USDA Loan,VA Loan
- Road surface type: Paved
Estimated market value
$449,100
$427,000 - $472,000
$2,584/mo
Price history
| Date | Event | Price |
|---|---|---|
| 9/5/2026 | Price change | $470,000-1.1%$181/sqft |
Source:  SIRA #202608227 Report a problem SIRA #202608227 Report a problem | ||
| 5/12/2026 | Listed for sale | $475,000$183/sqft |
Source: SIRA #202608227 Report a problem | ||
Public tax history
Tax history is unavailable.
Monthly payment
Est. payment
Payment breakdown
Explore the cost of this home by adjusting the details. Changes won't be saved.Climate risks
Neighborhood: 47112
- $394,8003 bd3 ba2.5k sqft1480 Highway 62 NE, Corydon, IN 47112Off Market
- $2,500-- bd-- ba-- sqft1252 Willow Creek Dr NE, Corydon, IN 47112Off Market
- $480,4004 bd2 ba2.6k sqft1525 Willow Creek Dr NE, Corydon, IN 47112Off Market

- $859,3004 bd5 ba6.6k sqft1505 Willow Creek Dr NE, Corydon, IN 47112Off Market

Similar homes
- $469,9004 bd2 ba2.9k sqft5250 Cedarway Drive NE, Corydon, IN 47112For Sale
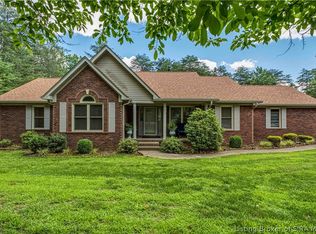 MLS ID #202609344, Tom Marcum Waggener, Caperton Realty. SIRA
 - $399,9003 bd3 ba2.7k sqft2475 Webster Road SE, Corydon, IN 47112For Sale
 MLS ID #2026012299, Janna Schickel, Lopp Real Estate Brokers. SIRA
 - $370,0004 bd2 ba3.6k sqft2490 W Haven Dr NW, Corydon, IN 47112Active
 MLS ID #22132491, Leslie Williams, eXp Realty, LLC. MIBOR as distributed by MLS GRID
 - $--3 bd3 ba2.1k sqft9605 Cooks Mill Road, Georgetown, IN 47122Auction
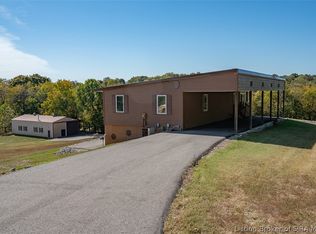 MLS ID #2026012580, Douglas Harritt, Harritt Group, Inc. SIRA
 - $467,5004 bd2 ba2.8k sqft4525 Scottsville Rd, Floyds Knobs, IN 47119For Sale
 MLS ID #1726729, Jay Pitts, RE/MAX Premier Properties. Metro Search Inc. LLC DBA Apex MLS
