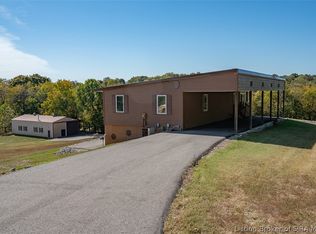
** sellers are offering $10,000 towards buyer closing costs/rate buy down** Welcome to a truly one-of-a-kind property in the heart of Palmyra! Nestled on 2.3 picturesque acres, this classic brick ranch offers the perfect blend of privacy, nature, and convenience while remaining just minutes from town.
Inside, you'll find a spacious 3-bedroom, 3-bathroom home featuring a huge open floor plan, real hardwood flooring throughout the main level, and modern updates to the kitchen and dining area. The stunning great room is highlighted by expansive windows that provide breathtaking views of the surrounding landscape and wildlife. The recently renovated primary suite is sure to impress, showcasing a spa-like bathroom complete with a tile shower, elegant tile flooring, and a relaxing soaking tub.
Conveniently located just off the attached garage is a massive and functional laundry and mudroom area.
The finished basement offers exceptional additional living space and feels like a home of its own. Enjoy the fireplace, an abundance of room for entertaining, a full kitchen, an additional room currently used as a bedroom, and a full bathroom. Steps away from the main home is one of the property's most impressive features: a stunning detached barndominium-style building. Perfect for entertaining guests, relaxing under the covered patio, or storing your RV, boat, and outdoor equipment.
For sale
Price cut: $50K (10/14)
$745,000
14350 Huff Street Northeast, Palmyra, IN 47164
3beds
3,191sqft
Single Family Residence
Built in 1986
2.38 Acres Lot
$714,700 Zestimate®
$233/sqft
$-- HOA
What's special
- 9 days
- 168
- 1
Zillow last checked:
Listing updated:
Listed by:
Wade Niehoff,
Lopp Real Estate Brokers
Source: SIRA,MLS#: 2026012526 Originating MLS: Southern Indiana REALTORS Association
Originating MLS: Southern Indiana REALTORS AssociationFacts & features
Interior
Bedrooms & bathrooms
- Bedrooms: 3
- Bathrooms: 3
- Full bathrooms: 3
Heating
- Forced Air
Cooling
- Central Air
Appliances
- Included: Dryer, Dishwasher, Microwave, Oven, Range, Washer
- Laundry: Main Level, Laundry Room
Features
- Basement: Finished,Walk-Out Access
- Number of fireplaces: 1
- Fireplace features: Gas
Interior area
- Total structure area: 3,191
- Total interior livable area: 3,191 sqft
- Finished area above ground: 1,750
- Finished area below ground: 1,441
Property
Parking
- Total spaces: 2
- Parking features: Attached, Garage
- Attached garage spaces: 2
Features
- Levels: One
- Stories: 1
Lot
- Size: 2.38 Acres
Details
- Additional structures: Barn(s), Garage(s), Pole Barn
- Parcel number: 310319404010000014
- Zoning: Residential
- Zoning description: Residential
Construction
Type & style
- Home type: SingleFamily
- Architectural style: One Story
- Property subtype: Single Family Residence
Materials
- Frame
- Foundation: Poured
Condition
- New construction: No
- Year built: 1986
Utilities & green energy
- Water: Connected, Public
Community & HOA
HOA
- Has HOA: No
Location
- Region: Palmyra
Financial & listing details
- Price per square foot: $233/sqft
- Tax assessed value: $369,200
- Annual tax amount: $2,506
- Date on market: 10/14/2026
- Cumulative days on market: 124 days
- Listing terms: Cash,Conventional,FHA,VA Loan
Estimated market value
$714,700
$679,000 - $750,000
$2,654/mo
Price history
| Date | Event | Price |
|---|---|---|
| 10/14/2026 | Price change | $745,000-6.3%$233/sqft |
Source:  SIRA #2026012526 Report a problem SIRA #2026012526 Report a problem | ||
| 9/1/2026 | Price change | $795,000-3.6%$249/sqft |
Source: SIRA #2026011423 Report a problem | ||
| 6/22/2026 | Listed for sale | $825,000$259/sqft |
Source: SIRA #202609469 Report a problem | ||
Public tax history
| Year | Property taxes | Tax assessment |
|---|---|---|
| 2025 | $2,457 -1.7% | $369,200 +16.4% |
| 2024 | $2,501 -5.7% | $317,200 -0.7% |
| 2023 | $2,651 +6.5% | $319,300 +3.1% |
| 2022 | $2,489 +17.9% | $309,600 +8.1% |
| 2021 | $2,111 +7.2% | $286,500 +15.2% |
| 2020 | $1,969 +44.2% | $248,700 +7% |
| 2019 | $1,366 +15.5% | $232,500 +27.7% |
| 2018 | $1,182 +2.1% | $182,000 +5.7% |
| 2017 | $1,158 +16.5% | $172,200 -1.4% |
| 2016 | $994 +7% | $174,700 +11.8% |
| 2014 | $929 -2.3% | $156,300 +6.8% |
| 2013 | $950 +5.7% | $146,400 -1.5% |
| 2012 | $899 -9.2% | $148,600 +1.3% |
| 2011 | $991 -9.4% | $146,700 -9.3% |
| 2010 | $1,094 -28.8% | $161,800 |
| 2009 | $1,537 | $161,800 |
| 2007 | -- | $161,800 -7.4% |
| 2006 | -- | $174,700 |
Find assessor info on the county website
Monthly payment
Est. payment
Payment breakdown
Explore the cost of this home by adjusting the details. Changes won't be saved.Climate risks
Neighborhood: 47164
Similar homes
- $--3 bd3 ba2.1k sqft9605 Cooks Mill Road, Georgetown, IN 47122Auction
 MLS ID #2026012580, Douglas Harritt, Harritt Group, Inc. SIRA
 - $560,0003 bd4 ba3.8k sqft3248 Cave Hill Road NE, New Salisbury, IN 47161For Sale
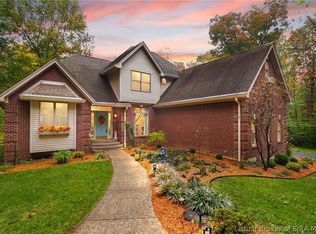 MLS ID #2026012555, Tammy Moore, Lopp Real Estate Brokers. SIRA
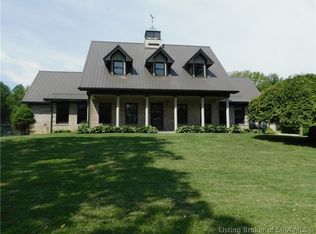
 - $665,0005 bd3 ba3.2k sqft1861 Old Salem Road, Lanesville, IN 47136For Sale
 MLS ID #2026012509, Trent Rufing, Kentuckiana Pro Realty, LLC. SIRA
 - $625,0003 bd3 ba2.8k sqft2620 W Cody Road, Salem, IN 47167For Sale
 MLS ID #2026012129, Mary McCoskey Finkle, Mainstreet REALTORS. SIRA
