Nearly 2 ACRES with NO RESTRICTIONS, a beautifully restored farmhouse, and room to enjoy the outdoors! Conveniently located just minutes from Interstate 64 and Corydon, offering peaceful country living with easy access to nearby amenities!
When we say NEW, we mean it! This stunning farmhouse was taken down to the bones and completely restored, blending timeless charm with modern finishes! Nearly everything has been replaced or renewed, including electrical, HVAC, septic system, windows, roof, walls, and more!
Inside, you'll find soaring ceilings, spacious bedrooms, beautiful engineered white oak flooring throughout the main-level living spaces, and a MASSIVE eat-in kitchen that's truly the heart of the home! The kitchen features leathered quartz countertops, floor-to-ceiling cabinetry, under-cabinet lighting, a convenient pot filler above the stove, and a charming coffee nook. The thoughtfully designed layout offers 1.5 bathrooms on the main level, a second full bathroom upstairs, and TWO laundry locations, one on each floor!
Outside, the large covered porch offers the perfect place to relax and enjoy the peaceful surroundings. The property also features a detached garage, carport, and partially fenced yard, providing plenty of space for hobbies and outdoor activities.
Enjoy the character of a classic farmhouse without the major renovation project. You truly have to see it to appreciate everything this property offers!
For sale
$429,000
3262 Lost Creek Road NW, Ramsey, IN 47166
4beds
2,019sqft
Single Family Residence
Built in 1907
1.89 Acres Lot
$424,700 Zestimate®
$212/sqft
$-- HOA
What's special
Partially fenced yardDetached garageLarge covered porchSpacious bedroomsBeautifully restored farmhouseLeathered quartz countertopsSoaring ceilings
- 5 days
- 673
- 72
Likely to sell faster than
Zillow last checked:
Listing updated:
Listed by:
Kendall Schneider,
Lopp Real Estate Brokers,
Karen Foster,
Lopp Real Estate Brokers
Source: SIRA,MLS#: 2026012784 Originating MLS: Southern Indiana REALTORS Association
Facts & features
Interior
Bedrooms & bathrooms
- Bedrooms: 4
- Bathrooms: 3
- Full bathrooms: 2
- 1/2 bathrooms: 1
Rooms
- Room types: Family Room
Primary bedroom
- Description: Flooring: Engineered Hardwood
- Level: First
- Dimensions: 15 x 15
Bedroom
- Description: Flooring: Carpet
- Level: Second
- Dimensions: 15 x 15
Bedroom
- Description: Flooring: Carpet
- Level: Second
- Dimensions: 13.5 x 15
Bedroom
- Description: Flooring: Carpet
- Level: Second
- Dimensions: 12.5 x 15
Heating
- Forced Air
Cooling
- Central Air
Appliances
- Included: Dishwasher, Disposal, Oven, Range
- Laundry: Main Level, Laundry Room
Features
- Breakfast Bar, Ceiling Fan(s), Eat-in Kitchen, Kitchen Island, Bath in Primary Bedroom, Main Level Primary, Storage, Separate Shower
- Has basement: Yes
- Has fireplace: No
Interior area
- Total structure area: 2,019
- Total interior livable area: 2,019 sqft
- Finished area above ground: 2,019
- Finished area below ground: 0
Property
Parking
- Total spaces: 2
- Parking features: Carport, Detached, Garage
- Garage spaces: 2
- Has carport: Yes
Features
- Levels: Two
- Stories: 2
- Patio & porch: Covered, Deck, Patio, Porch
- Exterior features: Deck, Fence, Landscaping, Porch, Patio
- Fencing: Yard Fenced
- Has view: Yes
- View description: Park/Greenbelt, Panoramic, Scenic
Lot
- Size: 1.89 Acres
- Features: Secluded, Wooded
Details
- Additional structures: Kennel/Dog Run, Garage(s)
- Parcel number: 310528400006000017
- Zoning: Residential
- Zoning description: Residential
Construction
Type & style
- Home type: SingleFamily
- Architectural style: Two Story
- Property subtype: Single Family Residence
Materials
- Vinyl Siding, Frame
- Foundation: Poured, Cellar
Condition
- New construction: No
- Year built: 1907
Utilities & green energy
- Sewer: Septic Tank
- Water: Connected, Public
Community & HOA
Location
- Region: Ramsey
Financial & listing details
- Price per square foot: $212/sqft
- Tax assessed value: $97,000
- Annual tax amount: $1,120
- Date on market: 10/23/2026
- Cumulative days on market: 6 days
- Listing terms: Conventional,FHA,USDA Loan,VA Loan
- Road surface type: Paved
Estimated market value
$424,700
$403,000 - $446,000
$1,464/mo
Price history
| Date | Event | Price |
|---|---|---|
| 10/23/2026 | Listed for sale | $429,000+758%$212/sqft |
Source:  SIRA #2026012784 Report a problem | ||
| 8/6/2025 | Sold | $50,000-33.3%$25/sqft |
Source: SIRA #202509539 Report a problem | ||
| 7/16/2025 | Listed for sale | $75,000$37/sqft |
Source: SIRA #202509539 Report a problem | ||
Public tax history
| Year | Property taxes | Tax assessment |
|---|---|---|
| 2025 | $173 -0.7% | $97,000 +7.4% |
| 2024 | $174 -50% | $90,300 -1.1% |
| 2023 | $348 -2.7% | $91,300 +20% |
| 2022 | $358 +2.4% | $76,100 -0.1% |
| 2021 | $349 +3.8% | $76,200 -0.3% |
| 2020 | $336 +2.1% | $76,400 +6.7% |
| 2019 | $329 +4.4% | $71,600 +4.7% |
| 2018 | $316 +1.9% | $68,400 +1.5% |
| 2017 | $310 +7.4% | $67,400 -0.9% |
| 2016 | $288 +0.6% | $68,000 +9.1% |
| 2014 | $287 -10% | $62,300 +2.5% |
| 2013 | $319 +2.7% | $60,800 +2% |
| 2012 | $310 +12.1% | $59,600 -4.3% |
| 2011 | $277 +4.7% | $62,300 +5.2% |
| 2010 | $264 -13.9% | $59,200 |
| 2009 | $307 | $59,200 -0.7% |
| 2007 | -- | $59,600 -1.3% |
| 2006 | -- | $60,400 +39.8% |
| 2005 | -- | $43,200 |
Find assessor info on the county website
Monthly payment
Est. payment
Payment breakdown
Explore the cost of this home by adjusting the details. Changes won't be saved.Climate risks
Neighborhood: 47166
Similar homes
- $285,0003 bd2 ba1.6k sqft8114 Mayden Trail Road NE, New Salisbury, IN 47161For Sale
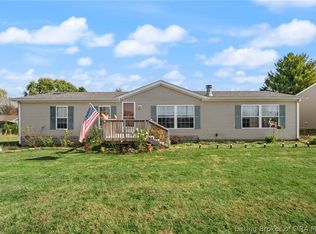 MLS ID #2026012896, Barbara Shaw, simpler.realestate. SIRA
- $--3 bd3 ba2.1k sqft9605 Cooks Mill Road, Georgetown, IN 47122Auction
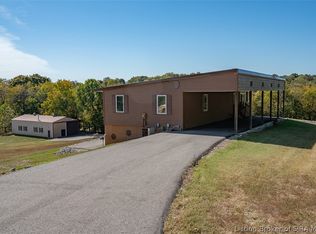 MLS ID #2026012580, Douglas Harritt, Harritt Group, Inc. SIRA
- $--2 bd2 ba1.5k sqft2398 Phoenix Way NE, Corydon, IN 47112Auction
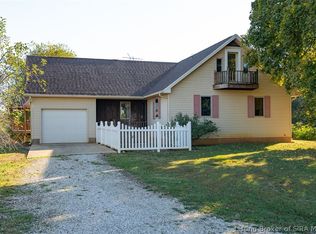 MLS ID #2026012624, Douglas Harritt, Harritt Group, Inc. SIRA
- $412,5003 bd2 ba2k sqft2306 E Mount Sterling Road, English, IN 47118For Sale
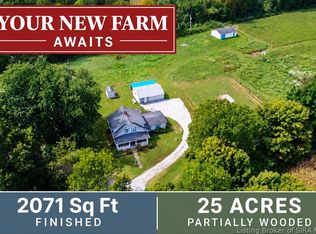 MLS ID #2026010953, Martin Crane, Crane REALTORS, LLC. SIRA
- $467,5004 bd2 ba2.8k sqft4525 Scottsville Rd, Floyds Knobs, IN 47119For Sale
 MLS ID #1726729, Jay Pitts, RE/MAX Premier Properties. Metro Search Inc. LLC DBA Apex MLS
