Nestled in the scenic surroundings of Depauw, this inviting house on Blue River Ridge Dr NW has a serene living experience. The property boasts a charming architectural design that blends seamlessly with its natural surroundings. The exterior features a tasteful facade with a welcoming front entrance. Inside, the house has a spacious floor plan, providing ample room for comfortable living and entertaining. Large windows throughout the home allow for plenty of natural light, creating a warm and inviting atmosphere. The property includes a well-maintained yard, adding to its appeal and outdoor space for relaxation or activities. Located in a tranquil setting, this home has the superb retreat while still being accessible to nearby amenities. Whether you're looking to enjoy the beauty of nature or the comfort of a well-designed living space, this property presents an excellent opportunity. This property has 2 massive barns with fenced in pastures and 2 chicken coops. Has a 2 car attached garage and 2 car detatched garage. This property also has some old boy scout cabins and a gun range.
For sale
Price cut: $15K (9/7)
$615,000
5025 Blue River Ridge Drive NW, Depauw, IN 47115
5beds
4,685sqft
Single Family Residence
Built in 1982
16 Acres Lot
$585,500 Zestimate®
$131/sqft
$-- HOA
What's special
Well-maintained yardSpacious floor planWelcoming front entranceTasteful facadePlenty of natural lightWarm and inviting atmosphereCharming architectural design
- 119 days
- 287
- 13
Zillow last checked:
Listing updated:
Listed by:
Steven Koleno,
Beycome Brokerage Realty, LLC
Source: SIRA,MLS#: 202609598 Originating MLS: Southern Indiana REALTORS Association
Originating MLS: Southern Indiana REALTORS AssociationFacts & features
Interior
Bedrooms & bathrooms
- Bedrooms: 5
- Bathrooms: 4
- Full bathrooms: 4
Rooms
- Room types: Bonus Room, Den, Family Room, Media Room, Office, Sunroom
Primary bedroom
- Level: First
- Dimensions: 23 x 13
Bedroom
- Level: First
- Dimensions: 11 x 13
Bedroom
- Level: First
- Dimensions: 12 x 12
Bedroom
- Level: Second
- Dimensions: 12 x 12
Bedroom
- Level: Second
- Dimensions: 28 x 19
Dining room
- Level: First
- Dimensions: 15 x 12
Family room
- Level: First
- Dimensions: 24 x 15
Other
- Level: First
- Dimensions: 8 x 6
Other
- Level: First
- Dimensions: 7 x 7
Other
- Level: Second
- Dimensions: 9 x 9
Other
- Level: Lower
- Dimensions: 8 x 5
Kitchen
- Level: First
- Dimensions: 15 x 15
Kitchen
- Level: Lower
- Dimensions: 20 x 15
Living room
- Level: First
- Dimensions: 23 x 15
Office
- Level: First
- Dimensions: 13 x 10
Heating
- Forced Air
Cooling
- Central Air
Features
- Bookcases, Cedar Closet(s), Ceiling Fan(s), Separate/Formal Dining Room, Eat-in Kitchen, Game Room, Home Office, Bath in Primary Bedroom, Main Level Primary, Mud Room, Pantry, Split Bedrooms, Second Kitchen, Storage, Separate Shower, Utility Room, Natural Woodwork, Walk-In Closet(s), Wood Burning Stove, Sun Room
- Basement: Full,Walk-Out Access
- Number of fireplaces: 2
- Fireplace features: Wood Burning, Wood BurningStove
Interior area
- Total structure area: 4,685
- Total interior livable area: 4,685 sqft
- Finished area above ground: 3,653
- Finished area below ground: 1,032
Property
Parking
- Total spaces: 4
- Parking features: Attached, Detached, Garage
- Attached garage spaces: 4
- Has uncovered spaces: Yes
Features
- Levels: One and One Half
- Stories: 1.5
- Patio & porch: Balcony, Covered, Deck, Patio, Porch
- Exterior features: Balcony, Deck, Fence, Handicap Accessible, Paved Driveway, Porch, Patio
- Fencing: Yard Fenced
Lot
- Size: 16 Acres
- Features: Secluded, Wooded
Details
- Additional structures: Gazebo
- Parcel number: 0010151500
Construction
Type & style
- Home type: SingleFamily
- Architectural style: One and One Half Story
- Property subtype: Single Family Residence
Materials
- Stone, Vinyl Siding
Condition
- Resale
- New construction: No
- Year built: 1982
Utilities & green energy
- Sewer: Septic Tank
- Water: Well
Community & HOA
Community
- Security: Radon Mitigation System
HOA
- Has HOA: No
Location
- Region: Depauw
Financial & listing details
- Price per square foot: $131/sqft
- Tax assessed value: $25,000
- Annual tax amount: $1,598
- Date on market: 6/25/2026
- Cumulative days on market: 120 days
- Listing terms: Cash,Conventional,FHA,Other,VA Loan
Estimated market value
$585,500
$556,000 - $615,000
$3,448/mo
Price history
| Date | Event | Price |
|---|---|---|
| 9/7/2026 | Price change | $615,000-2.4%$131/sqft |
Source:  SIRA #202609598 Report a problem SIRA #202609598 Report a problem | ||
| 6/26/2026 | Price change | $630,000-3.1%$134/sqft |
Source: SIRA #202609598 Report a problem | ||
| 4/7/2026 | Listed for sale | $650,000+73.3%$139/sqft |
Source: Owner Report a problem | ||
| 2/16/2023 | Sold | $375,000-16.6%$80/sqft |
Source: SIRA #2022010990 Report a problem | ||
| 11/9/2022 | Listed for sale | $449,900$96/sqft |
Source: SIRA #2022010990 Report a problem | ||
| 11/1/2022 | Listing removed | -- |
Source: SIRA #2022010990 Report a problem | ||
| 9/28/2022 | Price change | $449,900-9.9%$96/sqft |
Source: SIRA #2022010990 Report a problem | ||
| 8/3/2022 | Listed for sale | $499,500-28.1%$107/sqft |
Source: SIRA #2022010990 Report a problem | ||
| 7/22/2022 | Listing removed | $695,000 |
Source:  IRMLS #202217634 Report a problem IRMLS #202217634 Report a problem | ||
| 5/12/2022 | Listed for sale | $695,000-21.5% |
Source: IRMLS #202217634 Report a problem | ||
| 2/19/2018 | Listing removed | $885,000$189/sqft |
Source: Whitetail Properties Report a problem | ||
| 9/20/2017 | Listed for sale | $885,000$189/sqft |
Source: Whitetail Properties Report a problem | ||
Public tax history
| Year | Property taxes | Tax assessment |
|---|---|---|
| 2025 | $325 -86% | $25,000 -6.7% |
| 2024 | $2,326 +0.4% | $26,800 -90.8% |
| 2023 | $2,317 +17.7% | $291,700 +2.8% |
| 2022 | $1,970 +1.2% | $283,700 +18.2% |
| 2021 | $1,946 -3.4% | $240,000 +4.6% |
| 2020 | $2,015 +1.1% | $229,400 -2% |
| 2019 | $1,993 -0.4% | $234,000 +0.6% |
| 2018 | $2,001 +9.5% | $232,500 -3.9% |
| 2017 | $1,827 +8.6% | $241,900 +0.5% |
| 2016 | $1,683 +5.7% | $240,600 +1.8% |
| 2014 | $1,593 +3.4% | $236,400 +11% |
| 2013 | $1,539 -2.9% | $212,900 -0.8% |
| 2012 | $1,585 -5.5% | $214,600 -2.6% |
| 2011 | $1,678 -2.5% | $220,300 -5.4% |
| 2010 | $1,721 -28.2% | $232,800 +5.7% |
| 2009 | $2,397 | $220,200 -4.2% |
| 2007 | -- | $229,900 +30% |
| 2006 | -- | $176,800 |
Find assessor info on the county website
Monthly payment
Est. payment
Payment breakdown
Explore the cost of this home by adjusting the details. Changes won't be saved.Climate risks
Neighborhood: 47115
- $293,6003 bd2 ba1.7k sqft5010 Blue River Ridge Dr NW, Depauw, IN 47115Off Market
- $2,600-- bd-- ba-- sqft5010 Blue River Ridge Dr NW, Depauw, IN 47115Off Market
- $298,8002 bd2 ba1.9k sqft5084 Blue River Ridge Dr NW, Depauw, IN 47115Off Market
- $7,500-- bd-- ba-- sqftBlue River Ridge Dr NW, Depauw, IN 47115Off Market
Similar homes
- $500,0004 bd4 ba4.1k sqft9859 S Dogwood Valley Road, Hardinsburg, IN 47125For Sale
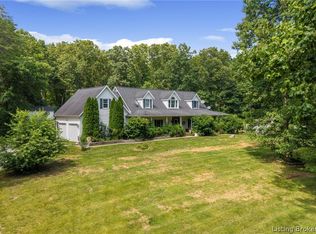 MLS ID #202609752, Brett Mumaw, RE/MAX FIRST. SIRA
 - $499,9005 bd5 ba4.9k sqft512 West Water Street, Borden, IN 47106For Sale
 MLS ID #2026012741, Nicole Dudley, Schuler Bauer Real Estate Services ERA Powered (N. SIRA
 - $338,0003 bd3 ba2.4k sqft330 Gowers Lane NW, Depauw, IN 47115Auction
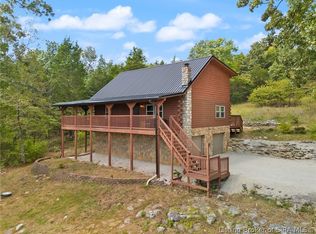 MLS ID #2026012548, Brian D Beckort, Beckort Auctions, LLC. SIRA
 - $620,0005 bd4 ba4.4k sqft925 W Oakwood Ln, Paoli, IN 47454Active
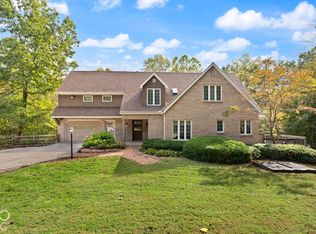 MLS ID #22130472, Elmer Lambright, eXp Realty, LLC. MIBOR as distributed by MLS GRID
