Perched high above the scenic Ohio River in Leavenworth, Indiana, this beautiful brick home offers breathtaking panoramic views of the river and surrounding hills. The main level features a spacious layout with hardwood floors, warm wood trim, and a stunning stone fireplace that anchors the family room. The kitchen and dining areas flow seamlessly, creating a perfect space for everyday living and entertaining.
The private primary suite includes a large bedroom, sitting area, generous closet space, and an impressive bath with soaking tub and separate shower. Additional bedrooms and baths provide comfortable space for family and guests.
One of the standout features of the home is the expansive screened porch stretching across the back of the house. With multiple seating areas and ceiling fans, it’s the perfect place to relax while enjoying incredible views of the Ohio River Valley.
The finished walkout lower level provides additional living space with a kitchenette, exercise room, and flexible areas for recreation, hobbies, or guests.
Situated on a beautiful hillside overlooking the Ohio River Valley, this property offers a rare combination of space, privacy, and truly unforgettable views.
For sale
Price cut: $25K (6/20)
$745,000
7135 E Hiawatha Heights, Leavenworth, IN 47137
4beds
5,576sqft
Single Family Residence
Built in 1999
6.75 Acres Lot
$710,000 Zestimate®
$134/sqft
$-- HOA
What's special
Stunning stone fireplaceFinished walkout lower levelMultiple seating areasSpacious layoutPrivate primary suiteWarm wood trimExercise room
- 169 days |
- 232 |
- 7 |
Zillow last checked:
Listing updated:
Listed by:
Josh Vida,
Paradigm Realty Solutions, LLC
Source: SIRA,MLS#: 202606491 Originating MLS: Southern Indiana REALTORS Association
Originating MLS: Southern Indiana REALTORS AssociationFacts & features
Interior
Bedrooms & bathrooms
- Bedrooms: 4
- Bathrooms: 5
- Full bathrooms: 4
- 1/2 bathrooms: 1
Rooms
- Room types: Bonus Room, Den, Family Room, Office
Primary bedroom
- Description: Flooring: Carpet
- Level: First
- Dimensions: 18 x 16
Dining room
- Description: Flooring: Wood
- Level: First
- Dimensions: 12 x 12
Family room
- Description: Flooring: Vinyl
- Level: Lower
- Dimensions: 28 x 33
Other
- Description: Flooring: Wood
- Level: First
- Dimensions: 13 x 15
Other
- Description: Flooring: Wood
- Level: Second
- Dimensions: 24 x 19
Other
- Description: Flooring: Carpet
- Level: Lower
- Dimensions: 14 x 11
Kitchen
- Description: Flooring: Wood
- Level: First
- Dimensions: 21 x 19
Living room
- Description: Flooring: Carpet
- Level: First
- Dimensions: 15 x 24
Office
- Description: Flooring: Carpet
- Level: Lower
- Dimensions: 14 x 11
Heating
- Forced Air, Heat Pump
Cooling
- Central Air
Appliances
- Included: Dishwasher, Oven, Range, Refrigerator
- Laundry: Main Level, Laundry Room
Features
- Attic, Bookcases, Bathroom Rough-In, Ceiling Fan(s), Separate/Formal Dining Room, Entrance Foyer, Eat-in Kitchen, Garden Tub/Roman Tub, Home Office, Intercom, Kitchen Island, Bath in Primary Bedroom, Main Level Primary, Mud Room, Pantry, Separate Shower, Utility Room, Natural Woodwork, Walk-In Closet(s), Window Treatments
- Windows: Blinds, Thermal Windows
- Basement: Finished,Partial,Walk-Out Access
- Number of fireplaces: 1
- Fireplace features: Gas
Interior area
- Total structure area: 5,576
- Total interior livable area: 5,576 sqft
- Finished area above ground: 3,982
- Finished area below ground: 1,594
Property
Parking
- Total spaces: 2
- Parking features: Attached, Garage, Garage Door Opener
- Attached garage spaces: 2
- Has uncovered spaces: Yes
- Details: Off Street
Features
- Levels: One and One Half
- Stories: 1.5
- Patio & porch: Covered, Deck, Enclosed, Porch, Screened
- Exterior features: Deck, Enclosed Porch, Paved Driveway, Porch
- Has view: Yes
- View description: Hills, River, Scenic
- Has water view: Yes
- Water view: River
Lot
- Size: 6.75 Acres
- Features: Split Possible, Wooded
Details
- Additional structures: Shed(s)
- Parcel number: RE020123
- Zoning: Residential
- Zoning description: Residential
- Other equipment: Intercom
Construction
Type & style
- Home type: SingleFamily
- Architectural style: One and One Half Story
- Property subtype: Single Family Residence
Materials
- Asbestos, Brick, Metal Siding, Vinyl Siding, Frame
- Foundation: Poured
Condition
- New construction: No
- Year built: 1999
Details
- Warranty included: Yes
Utilities & green energy
- Sewer: Septic Tank
- Water: Connected, Public
Community & HOA
Location
- Region: Leavenworth
Financial & listing details
- Price per square foot: $134/sqft
- Tax assessed value: $520,400
- Annual tax amount: $5,191
- Date on market: 3/6/2026
- Cumulative days on market: 170 days
- Listing terms: Conventional
- Road surface type: Paved, Gravel
Estimated market value
$710,000
$675,000 - $746,000
$2,780/mo
Price history
| Date | Event | Price |
|---|---|---|
| 6/20/2026 | Price change | $745,000-3.2%$134/sqft |
Source:  SIRA #202606491 Report a problem SIRA #202606491 Report a problem | ||
| 5/29/2026 | Price change | $770,000-2.5%$138/sqft |
Source: SIRA #202606491 Report a problem | ||
| 5/12/2026 | Price change | $790,000-0.6%$142/sqft |
Source: SIRA #202606491 Report a problem | ||
| 4/14/2026 | Price change | $795,000-2.5%$143/sqft |
Source: SIRA #202606491 Report a problem | ||
| 3/24/2026 | Price change | $815,000-1.2%$146/sqft |
Source: SIRA #202606491 Report a problem | ||
| 3/6/2026 | Listed for sale | $825,000-2.9%$148/sqft |
Source: SIRA #202606491 Report a problem | ||
| 2/1/2026 | Listing removed | $850,000$152/sqft |
Source: SIRA #2025010273 Report a problem | ||
| 12/10/2025 | Price change | $850,000-5.6%$152/sqft |
Source: SIRA #2025010273 Report a problem | ||
| 8/16/2025 | Listed for sale | $900,000$161/sqft |
Source: SIRA #2025010273 Report a problem | ||
Public tax history
| Year | Property taxes | Tax assessment |
|---|---|---|
| 2025 | $5,191 +4.9% | $520,400 +13% |
| 2024 | $4,947 +37.6% | $460,700 +2.1% |
| 2023 | $3,596 +7.1% | $451,100 +42.2% |
| 2022 | $3,358 +3.3% | $317,200 +8.2% |
| 2021 | $3,252 -1.2% | $293,100 +1.1% |
| 2020 | $3,290 -2.7% | $289,800 -2% |
| 2019 | $3,380 +11% | $295,600 +0.5% |
| 2018 | $3,046 +1.1% | $294,200 +11.8% |
| 2017 | $3,012 | $263,200 -0.1% |
| 2016 | $3,012 -1.5% | $263,500 -1.6% |
| 2014 | $3,057 -1.6% | $267,700 -2.3% |
| 2013 | $3,108 -1.5% | $273,900 -1.5% |
| 2012 | $3,156 -9.7% | $278,100 -11.5% |
| 2011 | $3,494 -2% | $314,400 |
| 2010 | $3,566 +4.8% | $314,400 |
| 2009 | $3,404 -16.4% | $314,400 -1.9% |
| 2007 | $4,071 -33.9% | $320,400 +6.1% |
| 2006 | $6,157 | $302,100 +25% |
| 2005 | -- | $241,700 |
Find assessor info on the county website
Monthly payment
Est. payment
Payment breakdown
Explore the cost of this home by adjusting the details. Changes won't be saved.Climate risks
Neighborhood: 47137
Nearby schools
GreatSchools rating
- 5/10Leavenworth Elementary SchoolGrades: PK-5Distance: 0.7 mi
- 9/10Crawford County Middle SchoolGrades: 6-8Distance: 9 mi
- 6/10Crawford County Jr-Sr High SchoolGrades: 9-12Distance: 9 mi
- $322,8003 bd3 ba2k sqft7165 E Hiawatha Hts, Leavenworth, IN 47137Off Market
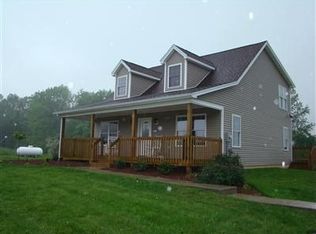
- $500-- bd-- ba-- sqft7165 E Hiawatha Hts, Leavenworth, IN 47137Off Market
- $215,5003 bd2 ba1.3k sqft7125 E Wyandotte Ave, Leavenworth, IN 47137Off Market
- $25,700-- bd-- ba-- sqft7400 E State Road 62, Leavenworth, IN 47137Off Market
- $379,4003 bd1 ba1k sqft7400 E State Road 62, Marengo, IN 47137Off Market
- $37,1003 bd1 ba-- sqftE Lock Rd, Leavenworth, IN 47137Off Market
- $7,200-- bd-- ba-- sqftE Lock Rd, Leavenworth, IN 47137Off Market
- $198,5003 bd1 ba2.7k sqft7599 E State Road 62, Leavenworth, IN 47137Sold
A local agent can set up tours, give advice and negotiate with sellers.
Similar homes
- $858,0004 bd4 ba4.9k sqft1314 Indiana 335 NE, Corydon, IN 47112For Sale
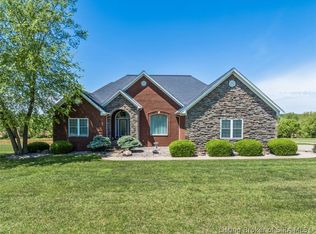 MLS ID #202609708, Luke Castleman, Berkshire Hathaway HomeServices Parks & Weisberg R. SIRA
 - $734,9004 bd2 ba3k sqft1740 Squire Boone Road SW, Mauckport, IN 47142For Sale
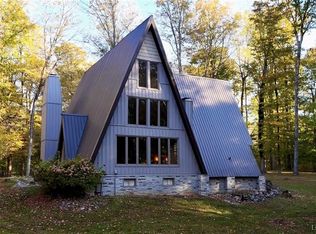 MLS ID #2025012082, Zachary H Holt, Whitetail Properties Real Esta. SIRA
 - $629,9007 bd4 ba4k sqft1525 Highway 335 NE, Corydon, IN 47112For Sale
 MLS ID #2026010689, Angel Perry, Angel Perry & Associates, LLC. SIRA
 - $749,9003 bd4 ba3k sqft888 Milan Rd, Payneville, KY 40157For Sale
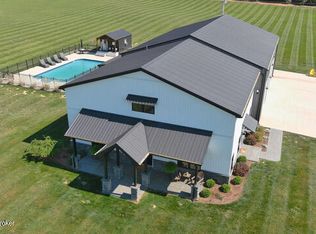
 MLS ID #1715118, Tammy Cole, Genesis Realty LLC. Metro Search Inc. LLC DBA Apex MLS
 - $485,0005 bd3 ba3.6k sqft974 Pinewood Trail NE, New Salisbury, IN 47161For SaleMLS ID #2026010928, Christina McKim, Green Tree Real Estate Services. SIRA
- $509,9005 bd4 ba3.7k sqft3295 Old Highway 135 SW, Corydon, IN 47112For SaleMLS ID #202609077, Lori S Short, The Short-Bates Realty Group. SIRA
- $480,0005 bd3 ba3.6k sqft39 Echo Trl, Brandenburg, KY 40108For SaleMLS ID #1727089, Monica Lowhorn, Keller Williams Louisville. Metro Search Inc. LLC DBA Apex MLS
- $579,9003 bd3 ba3k sqft2240 Little Bend Rd, Battletown, KY 40104For SaleMLS ID #1720424, Nicole Bryan, StoneGate Realty. Metro Search Inc. LLC DBA Apex MLS
- $509,9003 bd3 ba3.3k sqft1758 Old Highway 135 SW, Corydon, IN 47112For SaleMLS ID #202609493, Wade Niehoff, Lopp Real Estate Brokers. SIRA
- $630,0005 bd4 ba4.6k sqft5025 Blue River Ridge Drive NW, Depauw, IN 47115For SaleMLS ID #202609598, Steven Koleno, Beycome Brokerage Realty, LLC. SIRA
- $625,0004 bd4 ba3.2k sqft58 Oak Dale Ct, Brandenburg, KY 40108For SaleMLS ID #1719134, Tammy Cole, Genesis Realty LLC. Metro Search Inc. LLC DBA Apex MLS
- $439,0003 bd3 ba3.4k sqft90 River Edge Rd, Brandenburg, KY 40108For SaleMLS ID #HK2603256, Chris Barr, Barr Brothers Realty & Auction LLC. HKMLS
- $525,0005 bd4 ba3.9k sqft300 Jordon Ave, Brandenburg, KY 40108For SaleMLS ID #HK2602432, Justin Stinnett, United Real Estate Louisville - Elizabethtown. HKMLS
- $400,0005 bd2 ba4.2k sqft524 N Capitol Ave, Corydon, IN 47112For SaleMLS ID #1710574, Vicki Kitterman, Ward Realty Services. Metro Search Inc. LLC DBA Apex MLS
- $499,9004 bd4 ba3.9k sqft489 Lakeshore Pkwy, Brandenburg, KY 40108For SaleMLS ID #1721537, Tammy Cole, Genesis Realty LLC. Metro Search Inc. LLC DBA Apex MLS
- $474,9004 bd3 ba3.3k sqft311 School Side Dr, Brandenburg, KY 40108For SaleMLS ID #1722939, Erin Goodwin, Cedar Hill Properties. Metro Search Inc. LLC DBA Apex MLS
