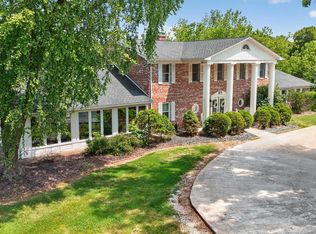
Welcome to this custom-built, well-maintained 3-bedroom, 2.5-bath two-story brick home on 18.56 picturesque acres, offering privacy, peace, and room to roam. The main level features a large stone fireplace, a convenient 1-car attached garage, and laundry room, while the bright screened porch is perfect for enjoying your morning coffee overlooking the serene countryside. The walkout basement includes a spacious 2-bedroom, 1-bath apartment with its own laundry area and a 2-car attached garage—ideal for guests, extended family, or multi-generational living. Outdoors, enjoy a large fenced garden, productive blueberry patch with underground irrigation, fruit trees, chicken house, garden shed, and lean-to with extra storage. A traditional root cellar with tornado/bomb shelter adds practicality and peace of mind. Solar panels provide approximately 65% of the home’s electrical usage, supporting efficient and sustainable living. This unique opportunity blends seclusion, self-sufficiency, and convenience—perfect for a private homestead, hobby farm, or serene country escape.
Add'l Parcel #:591101300054000012, 591101300093000012, 591101300104001012, 591101300103000012, 591101300104003012
For sale
$849,900
925 W Oakwood Lane, Paoli, IN 47454
5beds
4,496sqft
:
Get pre-qualified$5,273/mo
Single Family Residence
Built in 1991
18.56 Acres Lot
$805,200 Zestimate®
$189/sqft
$42/mo HOA
What's special
Chicken houseLarge stone fireplaceLarge fenced gardenLean-to with extra storageGarden shedBright screened porchOwn laundry area
- 154 days |
- 224 |
- 11 |
Zillow last checked:
Listing updated:
Listed by:
Elmer Lambright,
eXp Realty, LLC - New Salisb
Source: SIRA,MLS#: 202606549 Originating MLS: Southern Indiana REALTORS Association
Originating MLS: Southern Indiana REALTORS AssociationFacts & features
Interior
Bedrooms & bathrooms
- Bedrooms: 5
- Bathrooms: 4
- Full bathrooms: 3
- 1/2 bathrooms: 1
Rooms
- Room types: Bonus Room, Den, Family Room, Office, Sunroom
Primary bedroom
- Level: Second
- Dimensions: 24.2 x 21.2
Bedroom
- Level: Second
- Dimensions: 17.1 x 13.8
Bedroom
- Level: Second
- Dimensions: 30.8 x 19.4
Bedroom
- Level: Lower
- Dimensions: 7.9 x 11.5
Bedroom
- Level: Lower
- Dimensions: 8.11 x 15.3
Dining room
- Level: First
- Dimensions: 13.7 x 12
Family room
- Level: First
- Dimensions: 16.4 x 18.9
Other
- Level: Second
- Dimensions: 7.3 x 10.61
Other
- Level: Second
- Dimensions: 10.3 x 8.1
Half bath
- Level: First
- Dimensions: 5.1 x 5.6
Kitchen
- Level: First
- Dimensions: 13.5 x 15
Kitchen
- Level: Lower
- Dimensions: 14.8 x 18.4
Other
- Description: foyer
- Level: First
- Dimensions: 7.7 x 8.7
Other
- Description: laundry
- Level: First
- Dimensions: 13.6 x 10.7
Other
- Description: sitting room/office
- Level: Second
- Dimensions: 11.1 x 12.7
Other
- Description: garage
- Level: First
- Dimensions: 24.2 x 21
Other
- Description: laundry
- Level: Lower
- Dimensions: 6.5 x 6.
Other
- Description: sitting room
- Level: Lower
- Dimensions: 15.7 x 19.10
Other
- Description: screened porch
- Level: Lower
- Dimensions: 13.10 x 19.10
Heating
- Forced Air
Cooling
- Central Air
Appliances
- Included: Dryer, Dishwasher, Disposal, Microwave, Oven, Range, Refrigerator, Washer
- Laundry: Main Level, Laundry Room
Features
- Attic, Ceiling Fan(s), Entrance Foyer, Home Office, In-Law Floorplan, Loft, Bath in Primary Bedroom, Pantry, Second Kitchen, Separate Shower, Utility Room, Natural Woodwork, Wood Burning Stove, Sun Room
- Basement: Full,Finished,Walk-Out Access
- Number of fireplaces: 2
- Fireplace features: Wood Burning, Wood BurningStove
Interior area
- Total structure area: 4,496
- Total interior livable area: 4,496 sqft
- Finished area above ground: 3,188
- Finished area below ground: 1,308
Property
Parking
- Total spaces: 3
- Parking features: Attached, Basement, Garage
- Attached garage spaces: 3
- Details: Off Street
Features
- Levels: Two
- Stories: 2
- Patio & porch: Deck
- Exterior features: Deck, Sprinkler/Irrigation
Lot
- Size: 18.56 Acres
- Features: Additional Land Available, Dead End, Garden, Wooded
Details
- Additional structures: Shed(s)
- Additional parcels included: 591101300109001012
- Parcel number: 591101300108000012
- Zoning: Agri/ Residential
- Zoning description: Agri/ Residential
Construction
Type & style
- Home type: SingleFamily
- Architectural style: Two Story
- Property subtype: Single Family Residence
Materials
- Brick, Frame
- Foundation: Brick/Mortar
- Roof: Shingle
Condition
- New construction: No
- Year built: 1991
Details
- Warranty included: Yes
Utilities & green energy
- Sewer: Septic Tank
- Water: Well
Community & HOA
HOA
- Has HOA: Yes
- HOA fee: $42 monthly
Location
- Region: Paoli
Financial & listing details
- Price per square foot: $189/sqft
- Tax assessed value: $388,500
- Annual tax amount: $4,784
- Date on market: 3/10/2026
- Cumulative days on market: 155 days
- Listing terms: Cash,Conventional,FHA,VA Loan
- Road surface type: Paved, Gravel
Estimated market value
$805,200
$765,000 - $845,000
$3,036/mo
Price history
| Date | Event | Price |
|---|---|---|
| 3/11/2026 | Price change | $1,325,000+55.9%$295/sqft |
Source:  SIRA #202606586 Report a problem SIRA #202606586 Report a problem | ||
| 3/10/2026 | Listed for sale | $849,900$189/sqft |
Source: SIRA #202606549 Report a problem | ||
Public tax history
| Year | Property taxes | Tax assessment |
|---|---|---|
| 2025 | $3,728 +6.9% | $388,500 +7.5% |
| 2024 | $3,489 +6.3% | $361,400 +7.7% |
| 2023 | $3,281 +9.3% | $335,600 +6.9% |
| 2022 | $3,002 +4.6% | $313,900 +9.8% |
| 2021 | $2,872 +5.6% | $285,800 +5% |
| 2020 | $2,721 +0.5% | $272,200 +5.1% |
| 2019 | $2,707 +5.1% | $258,900 +1.1% |
| 2018 | $2,576 -1.4% | $256,100 +4.5% |
| 2017 | $2,612 +24.8% | $245,100 -2% |
| 2016 | $2,092 +3.2% | $250,200 +24.8% |
| 2014 | $2,028 -0.7% | $200,500 -0.5% |
| 2013 | $2,043 +3% | $201,500 +1.3% |
| 2012 | $1,984 -6.8% | $198,900 -6.7% |
| 2011 | $2,128 +6.1% | $213,100 +1.2% |
| 2010 | $2,006 +4.4% | $210,500 +1.5% |
| 2009 | $1,922 +73.8% | $207,300 +2.8% |
| 2007 | $1,106 -45.9% | $201,600 +2.7% |
| 2006 | $2,043 | $196,300 |
Find assessor info on the county website
Monthly payment
Est. payment
Payment breakdown
Explore the cost of this home by adjusting the details. Changes won't be saved.Climate risks
Neighborhood: 47454
Nearby schools
GreatSchools rating
- 6/10Throop Elementary SchoolGrades: PK-6Distance: 0.7 mi
- 5/10Paoli Jr & Sr High SchoolGrades: 7-12Distance: 0.6 mi
- $6,700-- bd-- ba-- sqft925 W Oakwood Ln, Paoli, IN 47454Off Market
- $14,800-- bd-- ba-- sqft925 W Oakwood Ln, Paoli, IN 47454Off Market
- $3,300-- bd-- ba-- sqft925 W Oakwood Ln, Paoli, IN 47454Off Market
- $22,000-- bd-- ba-- sqft925 W Oakwood Ln, Paoli, IN 47454Off Market
- $109,3002 bd1 ba1.4k sqft1111 S Paoli Unionville Rd, Paoli, IN 47454Off Market
- $197,2002 bd1 ba1k sqft1143 S Paoli Unionville Rd, Paoli, IN 47454Off Market
- $191,7003 bd2 ba1.1k sqft1140 S Paoli Unionville Rd, Paoli, IN 47454Off Market
- $157,6003 bd1 ba1.5k sqft1425 S Paoli Unionville Rd, Paoli, IN 47454Off Market
A local agent can set up tours, give advice and negotiate with sellers.
Similar homes
- $625,0006 bd4 ba4.8k sqft717 N Marshall Rd, Paoli, IN 47454For Sale
 MLS ID #202619039, Natasha Johns, Williams Carpenter Realtors. IRMLS
 - $485,0004 bd4 ba4.9k sqft2760 N State Road 37, Paoli, IN 47454For Sale
 MLS ID #202621754, Delmar W Wagler, Integrity Realty Group LLC. IRMLS
 - $895,0005 bd4 ba5.5k sqft11980 W County Road 725 S, Dubois, IN 47527For Sale
 MLS ID #202611608, Daniel Hoffman, American Dream Mauntel Realty. IRMLS
 - $810,0003 bd5 ba5.7k sqft499 E County Road 575 N, Orleans, IN 47452For Sale By Owner

- $465,0004 bd4 ba2.4k sqft3604 S County Road 350 W, Paoli, IN 47454For SaleMLS ID #202620579, Matthew E Corey, Williams Carpenter Realtors. IRMLS
- $599,9004 bd4 ba4.1k sqft9859 S Dogwood Valley Road, Hardinsburg, IN 47125For SaleMLS ID #202609752, Brett Mumaw, RE/MAX FIRST. SIRA
- $630,0005 bd4 ba4.6k sqft5025 Blue River Ridge Drive NW, Depauw, IN 47115For SaleMLS ID #202609598, Steven Koleno, Beycome Brokerage Realty, LLC. SIRA
- $495,0005 bd3 ba2.8k sqft6561 W County Road 175 S, French Lick, IN 47432For SaleMLS ID #202626779, Treyvin Street, Brooks Galloway Real Estate. IRMLS
- $499,9005 bd3 ba3.9k sqft1908 N New Hope Road, Salem, IN 47167For SaleMLS ID #202608030, Mary McCoskey Finkle, Mainstreet REALTORS. SIRA
- $764,9004 bd5 ba3.9k sqft6198 W Fairview Road, Taswell, IN 47175For SaleMLS ID #202607686, Pete Chambers, eXp Realty, LLC. SIRA
- $425,0005 bd5 ba5.5k sqft2058 E County Road 800 N, Orleans, IN 47452For SaleMLS ID #202612193, Matthew E Corey, Williams Carpenter Realtors. IRMLS
- $450,0005 bd3 ba4.9k sqft4946 W Arrow Road, Salem, IN 47167For SaleMLS ID #2025013000, Mary McCoskey Finkle, Mainstreet REALTORS. SIRA
- $480,0003 bd3 ba2.9k sqft3414 S County Road 1050 W, French Lick, IN 47432For SaleMLS ID #202626165, Amanda Whitney, Key Associates Signature Realty. IRMLS
- $479,5003 bd2 ba4.4k sqft9228 W County Road 25 S, French Lick, IN 47432For SaleMLS ID #202548383, Aaron Steele, FC Tucker/Bloomington REALTORS. IRMLS
- $600,0004 bd4 ba3.6k sqft10675 W Andry Ln, Birdseye, IN 47513ActiveMLS ID #22116134, Jeremy Tredway, eXp Realty, LLC. MIBOR as distributed by MLS GRID
- $1,200,0002 bd3 ba2.3k sqft8518 S Kays Chapel Road, Fredericksburg, IN 47120For SaleMLS ID #202607880, Aaron Withrow, Keller Williams Collective. SIRA
- $540,0004 bd2 ba2.3k sqft3090 N Shamrock Ln, Birdseye, IN 47513For SaleMLS ID #202433005, Missy M Mosby, F.C. TUCKER EMGE. IRMLS
- $425,0004 bd2 ba2.2k sqft1407 Barron Lane, Marengo, IN 47140New ConstructionMLS ID #202606471, Becky Higgins, Lopp Real Estate Brokers. SIRA
