SEARCHING FOR SPACE BUT DON'T WANT TO SACRIFICE THE PRIVACY? THIS LOVELY HOME FEATURES OVER 5000SQ FT OF UNIQUENESS WITH ITS 5 BEDROOMS, 3 FULL BATHROOMS, 2 HALF BATHROOMS, 2 CAR ATTACHED GARAGE, LARGE POLE BARN AND SO MUCH MORE. THE MOMENT YOU PULL INTO THE DRIVEWAY YOU WILL NOTICE THE LOVE THAT WAS POURED INTO THIS PROPERTY THROUGHOUT GENERATIONS. STEP INSIDE THE KITCHEN AND NOTICE THE DOUBLE SIDED FIREPLACE FOR THE FAMILY ROOM AREA AS WELL. PRIMARY BEDROOM IS EN SUITE, TRANSITION TO THE FIRST UPPER LEVEL WITH 2 BEDROOMS AND LARGE FULL BATHROOM AREA. SECOND UPPER LEVEL AREA INCLUDES A SPACIOUS BEDROOM, HALF BATHROOM AND STORAGE AREA. OFFICE AREA COULD BE CONVERTED INTO A 5TH BEDROOM. LARGE PANTRY, PASSTHROUGH, AND UTILITY ROOMS ARE JUST ICING ON THE CAKE. DID WE MENTION THIS HOME SETS ON OVER 2LEVEL ACRES SURROUNDED BY BEAUTIFUL FARM GROUND? SOME KITCHEN APPLIANCES AND 1 YEAR HSA HOME WARRANTY ARE INCLUDED WITH THE HOME.
Active
Price cut: $25K (7/6)
$425,000
2058 E County Road 800 N, Orleans, IN 47452
5beds
5,596sqft
:
Get pre-qualified$2,659/mo
Single Family Residence
Built in 1890
2.54 Acres Lot
$394,100 Zestimate®
$--/sqft
$-- HOA
What's special
Large pole barnSpacious bedroomOffice areaLarge pantryUtility rooms
- 111 days |
- 487 |
- 28 |
Zillow last checked:
Listing updated:
Listed by:
Matthew E Corey Cell:812-583-2274,
Williams Carpenter Realtors
Source: IRMLS,MLS#: 202612193
Facts & features
Interior
Bedrooms & bathrooms
- Bedrooms: 5
- Bathrooms: 5
- Full bathrooms: 3
- 1/2 bathrooms: 2
- Main level bedrooms: 2
Bedroom 1
- Level: Main
Bedroom 2
- Level: Upper
Dining room
- Level: Main
- Area: 168
- Dimensions: 14 x 12
Family room
- Level: Main
- Area: 225
- Dimensions: 15 x 15
Kitchen
- Level: Main
- Area: 225
- Dimensions: 15 x 15
Living room
- Level: Main
- Area: 190
- Dimensions: 19 x 10
Heating
- Natural Gas, Forced Air
Cooling
- Central Air
Appliances
- Included: Disposal, Range/Oven Hook Up Elec, Dishwasher, Electric Cooktop, Down Draft, Double Oven, Electric Range, Gas Water Heater
- Laundry: Electric Dryer Hookup, Main Level, Washer Hookup
Features
- 1st Bdrm En Suite, Ceiling Fan(s), Laminate Counters, Stand Up Shower, Tub/Shower Combination, Main Level Bedroom Suite, Formal Dining Room, Custom Cabinetry
- Flooring: Hardwood, Carpet, Laminate, Tile
- Windows: Window Treatments, Blinds
- Basement: Crawl Space,Block
- Number of fireplaces: 2
- Fireplace features: Family Room, Kitchen
Interior area
- Total structure area: 5,596
- Total interior livable area: 5,596 sqft
- Finished area above ground: 5,596
- Finished area below ground: 0
Video & virtual tour
Property
Parking
- Total spaces: 2
- Parking features: Attached, Garage Door Opener, RV Access/Parking, Garage Utilities, Gravel
- Attached garage spaces: 2
- Has uncovered spaces: Yes
Features
- Levels: Two
- Stories: 2
- Patio & porch: Deck Covered, Porch Covered
- Exterior features: Workshop
Lot
- Size: 2.54 Acres
- Features: Level, 0-2.9999, Rural
Details
- Additional structures: Shed(s), Pole/Post Building
- Parcel number: 590221300017.000009
Construction
Type & style
- Home type: SingleFamily
- Property subtype: Single Family Residence
Materials
- Aluminum Siding, Metal Siding, Shingle Siding, Vinyl Siding
- Roof: Shingle
Condition
- New construction: No
- Year built: 1890
Details
- Warranty included: Yes
Utilities & green energy
- Electric: Orange Co REMC
- Gas: Indiana Natural Gas
- Sewer: Septic Tank
- Water: Well
Community & HOA
Community
- Security: Carbon Monoxide Detector(s), Smoke Detector(s)
- Subdivision: None
Location
- Region: Orleans
Financial & listing details
- Tax assessed value: $320,800
- Annual tax amount: $4,508
- Date on market: 4/9/2026
- Listing terms: Cash,Conventional
Estimated market value
$394,100
$374,000 - $414,000
$2,070/mo
Price history
| Date | Event | Price |
|---|---|---|
| 7/6/2026 | Price change | $425,000-5.6% |
Source:  IRMLS #202612193 Report a problem IRMLS #202612193 Report a problem | ||
| 6/1/2026 | Price change | $450,000-5.3% |
Source: IRMLS #202612193 Report a problem | ||
| 4/9/2026 | Listed for sale | $475,000 |
Source: IRMLS #202612193 Report a problem | ||
Public tax history
| Year | Property taxes | Tax assessment |
|---|---|---|
| 2025 | $4,544 +16.2% | $320,800 +8% |
| 2024 | $3,911 +7.7% | $296,900 +8.5% |
| 2023 | $3,633 -1.6% | $273,700 +9% |
| 2022 | $3,693 +6.8% | $251,100 +10.6% |
| 2021 | $3,460 +10% | $227,100 +4.8% |
| 2020 | $3,145 +8.7% | $216,800 +3.8% |
| 2019 | $2,893 +2.2% | $208,800 +3% |
| 2018 | $2,829 +2.7% | $202,800 +2% |
| 2017 | $2,756 +7.1% | $198,800 -0.5% |
| 2016 | $2,573 +8% | $199,800 +7.3% |
| 2014 | $2,382 +7.1% | $186,200 +1.6% |
| 2013 | $2,225 -3.7% | $183,300 +1.5% |
| 2012 | $2,310 +20.1% | $180,600 +16.5% |
| 2011 | $1,922 +0.8% | $155,000 +0.1% |
| 2010 | $1,908 -9.3% | $154,800 -0.6% |
| 2009 | $2,103 +27.3% | $155,800 +20.3% |
| 2007 | $1,652 | $129,500 |
Find assessor info on the county website
Monthly payment
Est. payment
Payment breakdown
Explore the cost of this home by adjusting the details. Changes won't be saved.Climate risks
Neighborhood: 47452
Nearby schools
GreatSchools rating
- 6/10Orleans Elementary SchoolGrades: PK-6Distance: 1.7 mi
- 4/10Orleans Jr-Sr High SchoolGrades: 7-12Distance: 2 mi
Schools provided by the listing agent
- Elementary: Orleans
- Middle: Orleans
- High: Orleans
- District: Orleans Community Schools
Source: IRMLS. This data may not be complete. We recommend contacting the local school district to confirm school assignments for this home.
- $262,1002 bd2 ba1.3k sqft1831 E County Road 800 N, Orleans, IN 47452Off Market

- $1,7000.82 Acres2214 E County Road 800 N, Orleans, IN 47452Off Market
- $12,0006.9 Acres2214 E County Road 800 N, Orleans, IN 47452Off Market
- $108,10055 Acres2214 E County Road 800 N, Orleans, IN 47452Off Market
- $31,20018.18 Acres2214 E County Road 800 N, Orleans, IN 47452Off Market
- $70,00037.79 Acres2214 E County Road 800 N, Orleans, IN 47452Off Market
- $301,8002 bd2 ba4.2k sqft2214 E County Road 800 N, Orleans, IN 47452Off Market
- $404,9253 bd2 ba3.1k sqft8291 N County Road 200 E, Orleans, IN 47452Sold
A local agent can set up tours, give advice and negotiate with sellers.
A local lender can help you make sure your offer is ready when you are.
Similar homes
- $365,0003 bd2 ba3k sqft8171 N County Road 75 W, Orleans, IN 47452For Sale
 MLS ID #202612377, Natasha Johns, Williams Carpenter Realtors. IRMLS
 - $340,0004 bd3 ba2.8k sqft7732 N County Road 475 E, Orleans, IN 47452For Sale
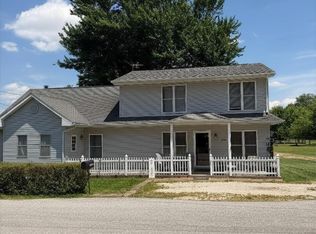 MLS ID #202623210, Elizabeth K Curtsinger, eXp Realty, LLC. IRMLS
 - $334,9004 bd3 ba3.4k sqft221 W Harrison St, Orleans, IN 47452For Sale
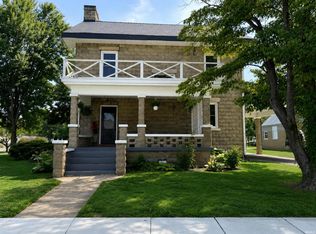 MLS ID #202607989, Natasha Rowlett, Williams Carpenter Realtors. IRMLS
 - $485,0004 bd4 ba4.9k sqft2760 N State Road 37, Paoli, IN 47454For Sale
 MLS ID #202621754, Delmar W Wagler, Integrity Realty Group LLC. IRMLS
 - $440,0005 bd3 ba2.8k sqft475 Boyd Ln, Bedford, IN 47421For SaleMLS ID #202613522, Juan Carlos Carrasquel CCIM, The JuanSells.com Realty Co. IRMLS
- $420,0005 bd4 ba4.4k sqft6346 US 150, West Baden, IN 47469For SaleMLS ID #202509442, Elmer Lambright, eXp Realty, LLC - New Salisb. SIRA
- $420,0005 bd4 ba2.8k sqft537 Southridge Dr, Bedford, IN 47421For SaleMLS ID #202618065, Natasha Johns, Williams Carpenter Realtors. IRMLS
- $450,0005 bd3 ba4.9k sqft4946 W Arrow Road, Salem, IN 47167For SaleMLS ID #2025013000, Mary McCoskey Finkle, Mainstreet REALTORS. SIRA
- $330,0005 bd4 ba3.3k sqft330 Burton Ln, Mitchell, IN 47446For SaleMLS ID #202616073, Natasha Johns, Williams Carpenter Realtors. IRMLS
- $359,9004 bd4 ba3.1k sqft52 Pine Dr, Mitchell, IN 47446For SaleMLS ID #202626424, Christina Root, Hawkins & Root Real Estate. IRMLS
- $--4 bd3 ba3.8k sqft2721 Morgan Dr, Bedford, IN 47421AuctionServiceLink Auction
- $395,0005 bd3 ba5.5k sqft7128 W County Road 190 S, French Lick, IN 47432For SaleMLS ID #202545601, Matthew E Corey, Williams Carpenter Realtors. IRMLS
- $399,9004 bd3 ba2.9k sqft365 E Boyd Ln, Bedford, IN 47421For SaleMLS ID #202514849, Karen A Goodwine, Williams Carpenter Realtors. IRMLS
- $349,9004 bd3 ba3.1k sqft1372 Yockey Rd, Mitchell, IN 47446For SaleMLS ID #202529889, Dina Baker, Keach & Grove Real Estate, LLC. IRMLS
- $625,0006 bd4 ba4.8k sqft717 N Marshall Rd, Paoli, IN 47454For SaleMLS ID #202619039, Natasha Johns, Williams Carpenter Realtors. IRMLS
- $495,0005 bd3 ba2.8k sqft6561 W County Road 175 S, French Lick, IN 47432For SaleMLS ID #202626779, Treyvin Street, Brooks Galloway Real Estate. IRMLS
- $565,0005 bd4 ba4.6k sqft42 Greenbrier Dr, Bedford, IN 47421For SaleMLS ID #202622385, Matthew E Corey, Williams Carpenter Realtors. IRMLS
- $499,9005 bd3 ba3.9k sqft1908 N New Hope Road, Salem, IN 47167For SaleMLS ID #202608030, Mary McCoskey Finkle, Mainstreet REALTORS. SIRA
- $479,5003 bd2 ba4.4k sqft9228 W County Road 25 S, French Lick, IN 47432For SaleMLS ID #202548383, Aaron Steele, FC Tucker/Bloomington REALTORS. IRMLS
- $350,0004 bd3 ba2.8k sqft1706 E Lewellen Road, Salem, IN 47167For SaleMLS ID #202606136, Mary McCoskey Finkle, Mainstreet REALTORS. SIRA
