SPACIOUS. FUNCTIONAL. INVITING. This spacious FOUR to FIVE bedroom, 3.5 bathroom renovated home is located in Southridge Subdivision and sits on 1 partially wooded acre, offering a peaceful setting with room to enjoy both indoors and out. A covered front porch welcomes you into the home, where you’ll find an open-concept layout featuring a spacious living area filled with natural light. The layout flows seamlessly into the large eat-in kitchen, creating the perfect space for everyday living and entertaining. The main level also includes an additional flex room that can serve as a home office or another bedroom, another room perfect for a mudroom or main-level laundry room, along with a convenient half bathroom. A beautiful wooden staircase leads upstairs, where you’ll find two primary suites, both featuring their own private bathrooms and walk-in closets, along with two additional bedrooms, a full hallway bathroom, and an upstairs laundry room, offering both comfort and functionality for a variety of living arrangements. Additional highlights include a 2-car attached garage and a partially wooded lot that provides added privacy and natural surroundings. Home comes complete with kitchen appliances and has the possibility of qualifying for 100% USDA financing. With flexible living spaces, multiple suite options, and a peaceful setting in Southridge, this home offers comfort, convenience, and room to grow.
Active under contract
$420,000
537 Southridge Dr, Bedford, IN 47421
5beds
2,832sqft
:
Get pre-qualified$2,667/mo
Single Family Residence
Built in 1998
1 Acres Lot
$411,700 Zestimate®
$--/sqft
$-- HOA
What's special
Covered front porchAdditional flex roomTwo additional bedroomsOpen-concept layoutFlexible living spacesMultiple suite optionsLarge eat-in kitchen
- 71 days |
- 828 |
- 50 |
Zillow last checked:
Listing updated:
Listed by:
Natasha Johns 812-345-2795,
Williams Carpenter Realtors
Source: IRMLS,MLS#: 202618065
Facts & features
Interior
Bedrooms & bathrooms
- Bedrooms: 5
- Bathrooms: 4
- Full bathrooms: 3
- 1/2 bathrooms: 1
- Main level bedrooms: 1
Bedroom 1
- Level: Main
Bedroom 2
- Level: Upper
Dining room
- Level: Main
- Area: 210
- Dimensions: 15 x 14
Kitchen
- Level: Main
- Area: 280
- Dimensions: 20 x 14
Living room
- Level: Basement
- Area: 304
- Dimensions: 19 x 16
Heating
- Natural Gas, Forced Air
Cooling
- Central Air
Appliances
- Included: Disposal, Dishwasher, Microwave, Refrigerator, Gas Cooktop, Gas Oven, Gas Water Heater, Water Softener Owned
- Laundry: Main Level
Features
- Breakfast Bar, Ceiling Fan(s), Walk-In Closet(s), Countertops-Solid Surf, Eat-in Kitchen, Open Floorplan, Stand Up Shower, Tub/Shower Combination, Formal Dining Room
- Flooring: Carpet, Laminate
- Windows: Skylight(s)
- Basement: Crawl Space
- Attic: Storage
- Has fireplace: No
Interior area
- Total structure area: 2,832
- Total interior livable area: 2,832 sqft
- Finished area above ground: 2,832
- Finished area below ground: 0
Video & virtual tour
Property
Parking
- Total spaces: 2
- Parking features: Attached, Concrete
- Attached garage spaces: 2
- Has uncovered spaces: Yes
Features
- Levels: Two
- Stories: 2
- Patio & porch: Porch Covered
Lot
- Size: 1 Acres
- Features: Irregular Lot, Rural, Landscaped
Details
- Additional structures: Outbuilding
- Parcel number: 471110100101.000004
Construction
Type & style
- Home type: SingleFamily
- Property subtype: Single Family Residence
Materials
- Stone, Vinyl Siding
- Roof: Shingle
Condition
- New construction: No
- Year built: 1998
Utilities & green energy
- Electric: Duke Energy Indiana
- Gas: CenterPoint Energy
- Sewer: Septic Tank
- Water: Public, S Lawrence Water
- Utilities for property: Cable Available
Community & HOA
Community
- Security: Smoke Detector(s)
- Subdivision: Southridge
Location
- Region: Bedford
Financial & listing details
- Tax assessed value: $345,600
- Annual tax amount: $2,316
- Date on market: 5/13/2026
- Listing terms: Conventional,FHA,USDA Loan,VA Loan
Estimated market value
$411,700
$391,000 - $432,000
$2,815/mo
Price history
| Date | Event | Price |
|---|---|---|
| 5/13/2026 | Listed for sale | $420,000+83.5% |
Source:  IRMLS #202618065 Report a problem IRMLS #202618065 Report a problem | ||
| 6/3/2014 | Listing removed | $228,900$81/sqft |
Source: Visual Tour #14-19835 Report a problem | ||
| 4/10/2014 | Pending sale | $228,900$81/sqft |
Source: Williams Carpenter Realtors #14-19835 Report a problem | ||
| 10/2/2013 | Price change | $228,900-2.6%$81/sqft |
Source: Bedford #14-19835 Report a problem | ||
| 5/4/2013 | Price change | $234,900-6%$83/sqft |
Source: Bedford #13-18475 Report a problem | ||
| 3/21/2013 | Listed for sale | $249,900-3.8%$88/sqft |
Source: Williams Carpenter Realtors #13-18475 Report a problem | ||
| 12/3/2012 | Listing removed | $259,900$92/sqft |
Source: Williams Carpenter Realtors #12-17403 Report a problem | ||
| 6/3/2012 | Listed for sale | $259,900$92/sqft |
Source: Visual Tour #12-17403 Report a problem | ||
Public tax history
| Year | Property taxes | Tax assessment |
|---|---|---|
| 2025 | $2,393 -16.8% | $345,600 +5.2% |
| 2024 | $2,875 +1512.8% | $328,500 +6.6% |
| 2023 | $178 -91.8% | $308,300 +2055.9% |
| 2022 | $2,169 +1.8% | $14,300 -93.9% |
| 2021 | $2,132 +5% | $233,600 +4.2% |
| 2020 | $2,029 +3.5% | $224,200 +3.2% |
| 2019 | $1,960 +3.5% | $217,200 +3.7% |
| 2018 | $1,894 +1.5% | $209,500 +0.5% |
| 2017 | $1,866 | $208,400 0% |
| 2016 | $1,866 -1% | $208,500 +14.5% |
| 2014 | $1,886 +9.1% | $182,100 -0.1% |
| 2013 | $1,728 +3.7% | $182,300 -1.4% |
| 2012 | $1,667 -12.6% | $184,800 -6.9% |
| 2011 | $1,906 -1.5% | $198,500 -0.7% |
| 2010 | $1,935 +3.8% | $199,900 +1% |
| 2009 | $1,864 -5.8% | $198,000 +1.8% |
| 2007 | $1,979 | $194,500 +0.4% |
| 2006 | -- | $193,700 +13.8% |
| 2005 | -- | $170,200 |
Find assessor info on the county website
Monthly payment
Est. payment
Payment breakdown
Explore the cost of this home by adjusting the details. Changes won't be saved.Climate risks
Neighborhood: 47421
Nearby schools
GreatSchools rating
- NAHatfield Elementary SchoolGrades: PK-2Distance: 4.2 mi
- 6/10Mitchell Jr High SchoolGrades: 6-8Distance: 4.6 mi
- 3/10Mitchell High SchoolGrades: 9-12Distance: 4.3 mi
Schools provided by the listing agent
- Elementary: Burris/Hatfield
- Middle: Mitchell
- High: Mitchell
- District: Mitchell Community Schools
Source: IRMLS. This data may not be complete. We recommend contacting the local school district to confirm school assignments for this home.
- $335,1004 bd3 ba2k sqft536 Southridge Dr, Bedford, IN 47421Off Market

- $379,6003 bd3 ba2.1k sqft538 Southridge Dr, Bedford, IN 47421Off Market
- $298,1003 bd2 ba1.4k sqft539 Southridge Dr, Bedford, IN 47421Off Market
- $370,3003 bd2 ba1.5k sqft565 Southridge Dr, Bedford, IN 47421Off Market
- $27,700-- bd-- ba-- sqft561 Southridge Dr, Bedford, IN 47421Off Market
- $392,9004 bd3 ba2.4k sqft535 Southridge Dr, Bedford, IN 47421Off Market
- $334,5003 bd2 ba1.8k sqft534 Southridge Dr, Bedford, IN 47421Off Market
- $355,0003 bd3 ba1.9k sqft567 Southridge Dr, Bedford, IN 47421Sold
A local agent can set up tours, give advice and negotiate with sellers.
A local lender can help you make sure your offer is ready when you are.
Similar homes
- $450,0003 bd3 ba2.4k sqft230 New Sandpit Acres, Bedford, IN 47421For Sale
 MLS ID #202620624, Eric Fleenor, Williams Carpenter Realtors. IRMLS
 - $440,0005 bd3 ba2.8k sqft475 Boyd Ln, Bedford, IN 47421For Sale
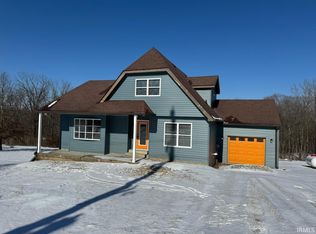 MLS ID #202613522, Juan Carlos Carrasquel CCIM, The JuanSells.com Realty Co. IRMLS
 - $449,5005 bd3 ba3.8k sqft590 Yockey Ests, Mitchell, IN 47446For Sale
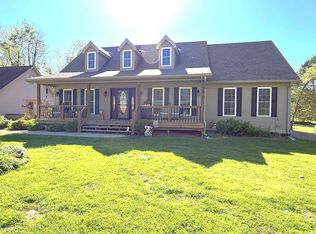 MLS ID #202614188, Kelli Lucas, LUCAS Indiana Realty and Home Services. IRMLS
 - $399,9004 bd3 ba2.9k sqft365 E Boyd Ln, Bedford, IN 47421For Sale
 MLS ID #202514849, Karen A Goodwine, Williams Carpenter Realtors. IRMLS
 - $359,9004 bd4 ba3.1k sqft52 Pine Dr, Mitchell, IN 47446For SaleMLS ID #202626424, Christina Root, Hawkins & Root Real Estate. IRMLS
- $379,0004 bd3 ba4k sqft1206 O St, Bedford, IN 47421For SaleMLS ID #202622580, Patricia Mullis, RE/MAX Acclaimed Properties. IRMLS
- $279,9004 bd2 ba1.8k sqft2097 Tripleton Pike Rd, Bedford, IN 47421For SaleMLS ID #202629374, Patricia Cox, eXp Realty, LLC. IRMLS
- $415,0005 bd4 ba2.7k sqft305 Candlelight Ln, Oolitic, IN 47451For SaleMLS ID #202622814, Molly Shanks, Sycamore Real Estate Group. IRMLS
- $400,0003 bd3 ba1.7k sqft2823 Avoca Eureka Rd, Bedford, IN 47421For SaleMLS ID #202625424, Nicole Jackson, RE/MAX Acclaimed Properties. IRMLS
- $349,9004 bd3 ba2.6k sqft731 Rocky Crk, Bedford, IN 47421For SaleMLS ID #202611598, Matthew E Corey, Williams Carpenter Realtors. IRMLS
- $235,0003 bd2 ba2k sqft3915 Washington Ave, Bedford, IN 47421ActiveMLS ID #22115385, Terisa Messmer, Key Realty Indiana. MIBOR as distributed by MLS GRID
- $335,9995 bd3 ba2.7k sqft141 Greenhill Addition Rd, Bedford, IN 47421ActiveMLS ID #22108026, Nathan Smith, Mackenzie Allen, Polston & Ass. MIBOR as distributed by MLS GRID
- $359,9003 bd2 ba2.2k sqft5529 Us Highway 50 E, Bedford, IN 47421For SaleMLS ID #202613902, Bobbi J Benish, Benish Real Estate Group. IRMLS
- $295,0005 bd2 ba2.1k sqft138 Schores Ln, Bedford, IN 47421For SaleMLS ID #202616133, Natasha Johns, Williams Carpenter Realtors. IRMLS
- $425,0004 bd3 ba2.1k sqft3975 Highway 50 W, Mitchell, IN 47446For SaleMLS ID #202627340, Natasha Johns, Williams Carpenter Realtors. IRMLS
- $325,0003 bd2 ba1.7k sqft1634 Sunny Acres Dr, Bedford, IN 47421For SaleMLS ID #202622384, Natasha Johns, Williams Carpenter Realtors. IRMLS
- $339,9004 bd4 ba3.6k sqft88 Northern Hills Dr, Bedford, IN 47421For SaleMLS ID #202625599, Christina Root, Hawkins & Root Real Estate. IRMLS
- $455,0003 bd3 ba2.2k sqft13 Red Oak Dr, Bedford, IN 47421New ConstructionMLS ID #202620415, Erin Phillips, RE/MAX Real Estate Groups. IRMLS
- $449,5003 bd2 ba2.1k sqft17 Red Oak Dr, Bedford, IN 47421New ConstructionMLS ID #202621128, Erin Phillips, RE/MAX Real Estate Groups. IRMLS
- $329,9003 bd3 ba2k sqft584 Trinton Cir, Bedford, IN 47421For SaleMLS ID #202612782, Mae St Clair, Keach & Grove Real Estate, LLC. IRMLS
