WE HAVE FOUND THE ONE! THIS 4 BEDROOM, 3 FULL BATHROOM RANCH SETS OVER A FULLY FINISHED WALKOUT BASEMENT IN A WONDERFUL LOCATION! THIS LOVELY HOME INCLUDES A 2 CAR ATTACHED AND A 2 CAR DETACHED GARAGE WITH TONS OF OFF STREET PARKING. STEP INSIDE THIS REMODELED HOME INCLUDING NEWER APPLIANCES WITH CUSTOM CABINETRY AND NOTICE THE MODERN FIXTURES AND HARDWARE. UP LEVEL INCLUDES AN EAT IN KITCHEN, EN SUITE PRIMARY, 2ND AND 3RD BEDROOMS, 2ND FULL BATHROOM AND EASY EXIT TO OPEN DECK OVERLOOKING THE BACKYARD. LOWER LEVEL INCLUDES A RECREATIONAL AREA, GYM AREA, UTILITY ROOM, 4TH BEDROOM, FULL BATHROOM AND LARGE WALKOUT PATIO. ALL KITCHEN APPLIANCES AND A 1 YEAR HSA HOME WARRANTY ARE INCLUDED.
Active
Price cut: $10K (7/13)
$349,900
731 Rocky Crk, Bedford, IN 47421
4beds
2,696sqft
:
Get pre-qualified$2,200/mo
Single Family Residence
Built in 1974
0.93 Acres Lot
$346,300 Zestimate®
$--/sqft
$-- HOA
What's special
Large walkout patioRemodeled homeRecreational areaModern fixtures and hardwareGym areaEat in kitchenFully finished walkout basement
- 112 days |
- 375 |
- 26 |
Zillow last checked:
Listing updated:
Listed by:
Matthew E Corey Cell:812-583-2274,
Williams Carpenter Realtors
Source: IRMLS,MLS#: 202611598
Facts & features
Interior
Bedrooms & bathrooms
- Bedrooms: 4
- Bathrooms: 3
- Full bathrooms: 3
- Main level bedrooms: 3
Bedroom 1
- Level: Main
Bedroom 2
- Level: Main
Kitchen
- Level: Main
- Area: 368
- Dimensions: 23 x 16
Living room
- Level: Main
- Area: 288
- Dimensions: 18 x 16
Heating
- Electric, Heat Pump
Cooling
- Central Air
Appliances
- Included: Range/Oven Hook Up Elec, Dishwasher, Microwave, Refrigerator, Exhaust Fan, Electric Oven, Electric Range, Electric Water Heater
- Laundry: Electric Dryer Hookup, Main Level, Washer Hookup
Features
- 1st Bdrm En Suite, Breakfast Bar, Ceiling Fan(s), Stone Counters, Eat-in Kitchen, Kitchen Island, Stand Up Shower, Tub/Shower Combination, Custom Cabinetry
- Flooring: Carpet, Laminate, Vinyl
- Windows: Window Treatments, Blinds
- Basement: Full,Walk-Out Access,Finished,Block,Concrete
- Has fireplace: No
Interior area
- Total structure area: 2,816
- Total interior livable area: 2,696 sqft
- Finished area above ground: 1,408
- Finished area below ground: 1,288
Video & virtual tour
Property
Parking
- Total spaces: 2
- Parking features: Attached, Garage Door Opener, RV Access/Parking, Garage Utilities, Concrete, Gravel
- Attached garage spaces: 2
- Has uncovered spaces: Yes
Features
- Levels: One
- Stories: 1
- Patio & porch: Deck, Patio
- Exterior features: Workshop
Lot
- Size: 0.93 Acres
- Features: Irregular Lot, 0-2.9999, Rural Subdivision, Landscaped
Details
- Additional structures: Second Garage
- Parcel number: 470708200065.000009
Construction
Type & style
- Home type: SingleFamily
- Architectural style: Ranch
- Property subtype: Single Family Residence
Materials
- Block, Shingle Siding, Vinyl Siding
- Roof: Shingle
Condition
- New construction: No
- Year built: 1974
Details
- Warranty included: Yes
Utilities & green energy
- Electric: Duke Energy Indiana
- Sewer: Septic Tank
- Water: Public, E Lawrence Water
- Utilities for property: Cable Connected
Community & HOA
Community
- Security: Smoke Detector(s)
- Subdivision: None
Location
- Region: Bedford
Financial & listing details
- Tax assessed value: $212,600
- Annual tax amount: $1,427
- Date on market: 4/6/2026
- Listing terms: Cash,Conventional,FHA,USDA Loan,VA Loan
Estimated market value
$346,300
$329,000 - $364,000
$2,489/mo
Price history
| Date | Event | Price |
|---|---|---|
| 7/13/2026 | Price change | $349,900-2.8% |
Source:  IRMLS #202611598 Report a problem IRMLS #202611598 Report a problem | ||
| 6/17/2026 | Price change | $359,900-2.7% |
Source: IRMLS #202611598 Report a problem | ||
| 4/27/2026 | Price change | $369,900-2.6% |
Source: IRMLS #202611598 Report a problem | ||
| 4/6/2026 | Listed for sale | $379,700+137.5% |
Source: IRMLS #202611598 Report a problem | ||
| 4/2/2020 | Sold | $159,900$59/sqft |
Source: Agent Provided Report a problem | ||
| 2/4/2020 | Listed for sale | $159,900-3%$59/sqft |
Source: Keach & Grove #202004173 Report a problem | ||
| 12/19/2019 | Listing removed | $164,900$61/sqft |
Source: RE/MAX Real Estate Center #201923845 Report a problem | ||
| 11/20/2019 | Price change | $164,900-5.7%$61/sqft |
Source: RE/MAX Real Estate Center #201923845 Report a problem | ||
| 8/6/2019 | Price change | $174,900-2.8%$65/sqft |
Source: RE/MAX Real Estate Center #201923845 Report a problem | ||
| 6/25/2019 | Price change | $179,900-2.7%$67/sqft |
Source: RE/MAX Real Estate Center #201923845 Report a problem | ||
| 6/10/2019 | Price change | $184,900+3.3%$69/sqft |
Source: RE/MAX Real Estate Center #201923845 Report a problem | ||
| 4/22/2019 | Listed for sale | $179,000$66/sqft |
Source: Owner Report a problem | ||
Public tax history
| Year | Property taxes | Tax assessment |
|---|---|---|
| 2025 | $1,505 +5.9% | $212,600 +7.4% |
| 2024 | $1,421 +1.3% | $198,000 +8.6% |
| 2023 | $1,404 +23.8% | $182,300 +8.5% |
| 2022 | $1,134 +4.1% | $168,000 +12.4% |
| 2021 | $1,089 -55.4% | $149,500 +3.7% |
| 2020 | $2,442 +123.5% | $144,100 -1.4% |
| 2019 | $1,092 +6.8% | $146,200 +3.6% |
| 2018 | $1,023 +6.2% | $141,100 +4% |
| 2017 | $963 | $135,700 +3.7% |
| 2016 | $963 +1.2% | $130,800 +0.5% |
| 2014 | $952 +15.3% | $130,200 +8.9% |
| 2013 | $826 -1.8% | $119,600 +2.4% |
| 2012 | $841 +14.5% | $116,800 +6% |
| 2011 | $734 -6.5% | $110,200 +0.4% |
| 2010 | $785 -0.1% | $109,800 |
| 2009 | $786 -12.6% | $109,800 +0.5% |
| 2007 | $899 | $109,200 +2.5% |
| 2006 | -- | $106,500 |
Find assessor info on the county website
Monthly payment
Est. payment
Payment breakdown
Explore the cost of this home by adjusting the details. Changes won't be saved.Climate risks
Neighborhood: 47421
Nearby schools
GreatSchools rating
- 5/10Shawswick Elementary SchoolGrades: K-6Distance: 2.6 mi
- 6/10Bedford Middle SchoolGrades: 7-8Distance: 3.5 mi
- 5/10Bedford-North Lawrence High SchoolGrades: 9-12Distance: 0.7 mi
Schools provided by the listing agent
- Elementary: Shawswick
- Middle: Bedford
- High: Bedford-North Lawrence
- District: North Lawrence Community Schools
Source: IRMLS. This data may not be complete. We recommend contacting the local school district to confirm school assignments for this home.
- $234,5003 bd2 ba1.4k sqft747 Rocky Crk, Bedford, IN 47421Off Market
- $174,9003 bd2 ba3.1k sqft707 Rocky Crk, Bedford, IN 47421Sold

- $21,700-- bd-- ba-- sqft707 Rocky Crk E, Bedford, IN 47421Off Market
- $210,5003 bd2 ba1.3k sqft746 Rocky Crk, Bedford, IN 47421Off Market
- $228,0003 bd3 ba1.4k sqft716 Rocky Crk, Bedford, IN 47421Off Market
- $225,4003 bd3 ba1.4k sqft769 Rocky Crk, Bedford, IN 47421Off Market
- $234,9003 bd2 ba2.2k sqft766 Rocky Crk, Bedford, IN 47421Sold
- $184,1003 bd1 ba1.3k sqft692 Rocky Crk, Bedford, IN 47421Off Market
A local agent can set up tours, give advice and negotiate with sellers.
A local lender can help you make sure your offer is ready when you are.
Similar homes
- $399,9004 bd3 ba2.9k sqft365 E Boyd Ln, Bedford, IN 47421For Sale
 MLS ID #202514849, Karen A Goodwine, Williams Carpenter Realtors. IRMLS
 - $339,9004 bd4 ba3.6k sqft88 Northern Hills Dr, Bedford, IN 47421For Sale
 MLS ID #202625599, Christina Root, Hawkins & Root Real Estate. IRMLS
 - $299,9993 bd3 ba2k sqft584 Trinton Cir, Bedford, IN 47421For Sale
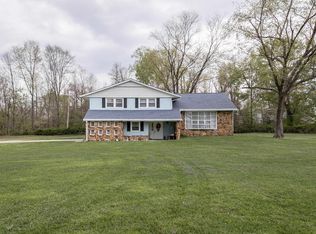 MLS ID #202612782, Mae St Clair, Keach & Grove Real Estate, LLC. IRMLS
 - $325,0003 bd3 ba1.9k sqft206 Woodcliff Way, Bedford, IN 47421For Sale
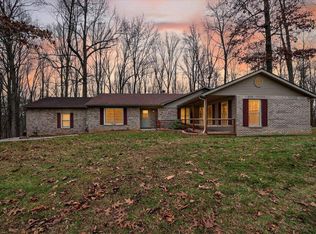 MLS ID #202548547, Laura Beatty, Century 21 Scheetz - Bloomington. IRMLS
 - $295,0005 bd2 ba2.1k sqft138 Schores Ln, Bedford, IN 47421For SaleMLS ID #202616133, Natasha Johns, Williams Carpenter Realtors. IRMLS
- $279,9004 bd2 ba1.8k sqft2097 Tripleton Pike Rd, Bedford, IN 47421For SaleMLS ID #202629374, Patricia Cox, eXp Realty, LLC. IRMLS
- $284,0003 bd2 ba1.7k sqft7805 Us Highway 50 E, Bedford, IN 47421For SaleMLS ID #202629818, Sherry Susnick, Stanger Homes, LLC. IRMLS
- $400,0003 bd3 ba1.7k sqft2823 Avoca Eureka Rd, Bedford, IN 47421For SaleMLS ID #202625424, Nicole Jackson, RE/MAX Acclaimed Properties. IRMLS
- $289,0003 bd2 ba1.5k sqft2727 I St, Bedford, IN 47421For SaleMLS ID #202624069, Molly Embree, RE/MAX Acclaimed Properties. IRMLS
- $420,0005 bd4 ba2.8k sqft537 Southridge Dr, Bedford, IN 47421For SaleMLS ID #202618065, Natasha Johns, Williams Carpenter Realtors. IRMLS
- $319,0003 bd2 ba1.5k sqft20 Trinton Ave, Bedford, IN 47421For SaleMLS ID #202627635, Natasha Johns, Williams Carpenter Realtors. IRMLS
- $297,5003 bd2 ba1.6k sqft58 Sherwood Ln, Bedford, IN 47421For SaleMLS ID #202615524, Matthew E Corey, Williams Carpenter Realtors. IRMLS
- $275,0003 bd2 ba1.5k sqft295 Bennett Rd, Bedford, IN 47421ActiveMLS ID #22115453, Penny Scroggins, Bear Real Estate Sales, LLC. MIBOR as distributed by MLS GRID
- $299,9003 bd3 ba1.9k sqft558 Pinewood Dr, Bedford, IN 47421For SaleMLS ID #202607271, Melissa Fulk, Valu-net Realty. IRMLS
- $279,9004 bd2 ba1.5k sqft332 Eastwood Dr, Bedford, IN 47421For SaleMLS ID #202627732, Molly Shanks, Sycamore Real Estate Group. IRMLS
- $249,9003 bd2 ba1.4k sqft185 Vinegar Hill Rd, Bedford, IN 47421For SaleMLS ID #202624207, Nathan Staggs, Hoosier Homefinders, Inc.. IRMLS
- $290,0003 bd2 ba3k sqft2107 Park Ave, Bedford, IN 47421For SaleMLS ID #202626225, Haley E McLaughlin, Showcase Indiana Real Estate. IRMLS
- $265,0004 bd3 ba2k sqft410 18th St, Bedford, IN 47421For SaleMLS ID #202624209, Matthew E Corey, Williams Carpenter Realtors. IRMLS
- $195,0003 bd2 ba1.3k sqft117 Robinhood Ln, Bedford, IN 47421For SaleMLS ID #202625884, Natasha Johns, Williams Carpenter Realtors. IRMLS
- $235,0003 bd2 ba2k sqft3915 Washington Ave, Bedford, IN 47421ActiveMLS ID #22115385, Terisa Messmer, Key Realty Indiana. MIBOR as distributed by MLS GRID
