SPACIOUS. CHARMING. RECREATIONAL. This beautiful farmhouse-style home featuring FIVE bedrooms and TWO bathrooms is situated on just over 1.57 acres across three lots, offering space, charm, and versatility. Relax on the inviting wraparound porch before stepping inside to a spacious living area that flows seamlessly into the eat-in kitchen, creating a comfortable space for everyday living and gatherings. The main level also includes a full bathroom and a flex room that can serve as an office or additional bedroom. Upstairs, you’ll find four additional bedrooms along with a second full bathroom, providing plenty of space for family or guests. Additional highlights include a huge laundry room with ample space, a large detached two-car garage ideal for vehicles or a workshop, and two additional outbuildings for storage or hobbies. Located within the Kenray Lake Community, this home offers lake access with opportunities for swimming, water skiing, tubing, and other boating activities, making it perfect for those who enjoy both comfort and recreation. Utilities are provided by Jackson Co REMC and E Lawrence Water. With generous living space, lake access, and room to enjoy both indoors and out, this property offers the perfect blend of comfort, lifestyle, and opportunity.
Active
$295,000
138 Schores Ln, Bedford, IN 47421
5beds
2,168sqft
:
Get pre-qualified$1,874/mo
Single Family Residence
Built in 1988
1.57 Acres Lot
$291,900 Zestimate®
$--/sqft
$-- HOA
What's special
Large detached two-car garageFlex roomFive bedroomsFarmhouse-style homeInviting wraparound porchGenerous living spaceEat-in kitchen
- 86 days |
- 905 |
- 98 |
Zillow last checked:
Listing updated:
Listed by:
Natasha Johns 812-345-2795,
Williams Carpenter Realtors
Source: IRMLS,MLS#: 202616133
Facts & features
Interior
Bedrooms & bathrooms
- Bedrooms: 5
- Bathrooms: 2
- Full bathrooms: 2
- Main level bedrooms: 1
Bedroom 1
- Level: Main
Bedroom 2
- Level: Upper
Kitchen
- Level: Main
- Area: 190
- Dimensions: 19 x 10
Living room
- Level: Main
- Area: 216
- Dimensions: 18 x 12
Heating
- Propane
Cooling
- Central Air
Appliances
- Included: Dishwasher, Refrigerator, Gas Cooktop, Gas Oven, Electric Water Heater
- Laundry: Main Level
Features
- Ceiling Fan(s), Countertops-Solid Surf, Eat-in Kitchen, Entrance Foyer, Tub/Shower Combination
- Flooring: Carpet, Laminate
- Basement: Partially Finished
- Has fireplace: No
Interior area
- Total structure area: 3,252
- Total interior livable area: 2,168 sqft
- Finished area above ground: 2,168
- Finished area below ground: 0
Video & virtual tour
Property
Parking
- Total spaces: 2
- Parking features: Detached, Gravel
- Garage spaces: 2
- Has uncovered spaces: Yes
Features
- Levels: Two
- Stories: 2
- Patio & porch: Porch Covered
Lot
- Size: 1.57 Acres
- Features: Few Trees, Rolling Slope, Rural, Landscaped
Details
- Additional structures: Shed(s), Outbuilding
- Additional parcels included: 4707-25-442-007.000-009
- Parcel number: 470725442048.000009
Construction
Type & style
- Home type: SingleFamily
- Property subtype: Single Family Residence
Materials
- Vinyl Siding
Condition
- New construction: No
- Year built: 1988
Utilities & green energy
- Electric: Jackson Co REMC
- Sewer: Septic Tank
- Water: Public, E Lawrence Water
- Utilities for property: Cable Connected
Community & HOA
Community
- Security: Smoke Detector(s)
- Subdivision: None
Location
- Region: Bedford
Financial & listing details
- Tax assessed value: $6,900
- Annual tax amount: $2,122
- Date on market: 5/1/2026
- Listing terms: Conventional,FHA,USDA Loan,VA Loan
Estimated market value
$291,900
$277,000 - $306,000
$2,080/mo
Price history
| Date | Event | Price |
|---|---|---|
| 5/1/2026 | Listed for sale | $295,000-1% |
Source:  IRMLS #202616133 Report a problem IRMLS #202616133 Report a problem | ||
| 4/29/2026 | Listing removed | $298,000$137/sqft |
Source:  MIBOR as distributed by MLS GRID #22054451 Report a problem MIBOR as distributed by MLS GRID #22054451 Report a problem | ||
| 4/22/2026 | Price change | $298,000-0.3%$137/sqft |
Source: MIBOR as distributed by MLS GRID #22054451 Report a problem | ||
| 3/19/2026 | Price change | $299,000-0.3%$138/sqft |
Source: MIBOR as distributed by MLS GRID #22054451 Report a problem | ||
| 11/11/2025 | Price change | $299,9000%$138/sqft |
Source: MIBOR as distributed by MLS GRID #22054451 Report a problem | ||
| 10/25/2025 | Price change | $300,000-2%$138/sqft |
Source: MIBOR as distributed by MLS GRID #22054451 Report a problem | ||
| 10/7/2025 | Price change | $306,000-1%$141/sqft |
Source: MIBOR as distributed by MLS GRID #22054451 Report a problem | ||
| 9/17/2025 | Price change | $309,000-1.9%$143/sqft |
Source: MIBOR as distributed by MLS GRID #22054451 Report a problem | ||
| 8/7/2025 | Listed for sale | $315,000+12.5%$145/sqft |
Source: MIBOR as distributed by MLS GRID #22054451 Report a problem | ||
| 7/27/2023 | Sold | $279,900 |
Source: IRMLS #202312861 Report a problem | ||
| 6/23/2023 | Listed for sale | $279,900 |
Source: IRMLS #202312861 Report a problem | ||
| 6/12/2023 | Contingent | $279,900 |
Source: IRMLS #202312861 Report a problem | ||
| 6/7/2023 | Price change | $279,900-8.2% |
Source: IRMLS #202312861 Report a problem | ||
| 5/11/2023 | Price change | $305,000-3.2% |
Source: IRMLS #202312861 Report a problem | ||
| 4/26/2023 | Listed for sale | $315,000+31.3% |
Source: IRMLS #202312861 Report a problem | ||
| 11/30/2021 | Listing removed | -- |
Source:  Carpenter Realtors Report a problem Carpenter Realtors Report a problem | ||
| 10/11/2021 | Price change | $240,000+11.6% |
Source: IRMLS #202132240 Report a problem | ||
| 9/16/2021 | Price change | $215,000-4.4% |
Source: IRMLS #202132240 Report a problem | ||
| 9/7/2021 | Price change | $225,000-2.2% |
Source: IRMLS #202132240 Report a problem | ||
| 8/16/2021 | Price change | $230,000-8% |
Source: IRMLS #202132240 Report a problem | ||
| 8/9/2021 | Price change | $250,000-7.4% |
Source: IRMLS #202132240 Report a problem | ||
| 8/6/2021 | Listed for sale | $270,000+0.4% |
Source: IRMLS #202132240 Report a problem | ||
| 11/2/2020 | Listing removed | $269,000$124/sqft |
Source: Millican Realty #202040197 Report a problem | ||
| 10/23/2020 | Price change | $269,000-3.6%$124/sqft |
Source: Millican Realty #202040197 Report a problem | ||
| 10/12/2020 | Price change | $279,000-3.5%$129/sqft |
Source: Millican Realty #202040197 Report a problem | ||
| 10/5/2020 | Listed for sale | $289,000$133/sqft |
Source: Millican Realty #202040197 Report a problem | ||
Public tax history
| Year | Property taxes | Tax assessment |
|---|---|---|
| 2025 | $106 +3.6% | $6,900 +4.5% |
| 2024 | $102 +8.4% | $6,600 +13.8% |
| 2023 | $94 +17.3% | $5,800 +5.5% |
| 2022 | $80 +1% | $5,500 +12.2% |
| 2021 | $80 -0.6% | $4,900 +2.1% |
| 2020 | $80 +889.4% | $4,800 +2.1% |
| 2019 | $8 | $4,700 +4.4% |
| 2018 | -- | $4,500 +2.3% |
| 2017 | -- | $4,400 |
| 2016 | $8 | $4,400 +2.3% |
| 2014 | $8 | $4,300 +2.4% |
| 2013 | -- | $4,200 -95.4% |
| 2012 | -- | $91,300 -6.8% |
| 2011 | -- | $98,000 +1.2% |
| 2010 | -- | $96,800 |
| 2009 | -- | $96,800 +0.3% |
| 2007 | $215 | $96,500 |
Find assessor info on the county website
Monthly payment
Est. payment
Payment breakdown
Explore the cost of this home by adjusting the details. Changes won't be saved.Climate risks
Neighborhood: 47421
Getting around
0 / 100
Car-DependentNearby schools
GreatSchools rating
- 5/10Shawswick Elementary SchoolGrades: K-6Distance: 3.1 mi
- 6/10Bedford Middle SchoolGrades: 7-8Distance: 7.8 mi
- 5/10Bedford-North Lawrence High SchoolGrades: 9-12Distance: 6 mi
Schools provided by the listing agent
- Elementary: Shawswick
- Middle: Bedford
- High: Bedford-North Lawrence
- District: North Lawrence Community Schools
Source: IRMLS. This data may not be complete. We recommend contacting the local school district to confirm school assignments for this home.
- $297,5005 bd2 ba2.1k sqft138 Schores Ln E, Bedford, IN 47421Off Market
- $8,100-- bd-- ba-- sqft138 Schores Ln, Bedford, IN 47421Off Market
- $159,0004 bd2 ba1.6k sqft154 Schores Ln E, Bedford, IN 47421Sold
- $159,0004 bd2 ba1.6k sqft154 Schores Ln, Bedford, IN 47421Sold
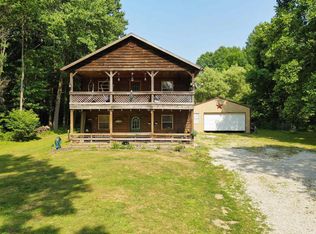
- $241,0002 bd2 ba1k sqftSchores Ln, Bedford, IN 47421Off Market
- $21,7003 bd-- ba336 sqft39 Dawn Ln, Bedford, IN 47421Off Market
- $14,4802 bd1 ba1.2k sqft43 Dawn Ln, Bedford, IN 47421Sold
- $264,900-- bd-- ba-- sqft94 Schores Ln, Bedford, IN 47421Off Market
A local agent can set up tours, give advice and negotiate with sellers.
A local lender can help you make sure your offer is ready when you are.
Similar homes
- $269,9003 bd1 ba1.1k sqft980 S Kenray Lake Rd, Bedford, IN 47421For Sale
 MLS ID #202623129, Karen A Goodwine, Williams Carpenter Realtors. IRMLS
 - $299,9993 bd3 ba2k sqft584 Trinton Cir, Bedford, IN 47421For Sale
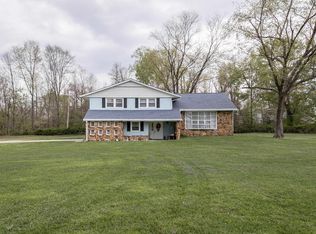 MLS ID #202612782, Mae St Clair, Keach & Grove Real Estate, LLC. IRMLS
 - $284,0003 bd2 ba1.7k sqft7805 Us Highway 50 E, Bedford, IN 47421For Sale
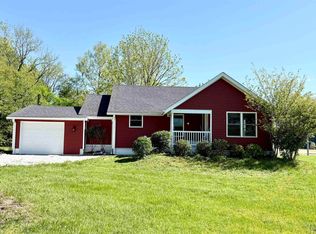 MLS ID #202629818, Sherry Susnick, Stanger Homes, LLC. IRMLS
 - $325,0003 bd2 ba1.7k sqft1634 Sunny Acres Dr, Bedford, IN 47421For Sale
 MLS ID #202622384, Natasha Johns, Williams Carpenter Realtors. IRMLS
 - $279,9004 bd2 ba1.8k sqft2097 Tripleton Pike Rd, Bedford, IN 47421For SaleMLS ID #202629374, Patricia Cox, eXp Realty, LLC. IRMLS
- $297,5003 bd2 ba1.6k sqft58 Sherwood Ln, Bedford, IN 47421For SaleMLS ID #202615524, Matthew E Corey, Williams Carpenter Realtors. IRMLS
- $289,0003 bd2 ba1.5k sqft2727 I St, Bedford, IN 47421For SaleMLS ID #202624069, Molly Embree, RE/MAX Acclaimed Properties. IRMLS
- $265,0004 bd3 ba2k sqft410 18th St, Bedford, IN 47421For SaleMLS ID #202624209, Matthew E Corey, Williams Carpenter Realtors. IRMLS
- $279,9004 bd2 ba1.5k sqft332 Eastwood Dr, Bedford, IN 47421For SaleMLS ID #202627732, Molly Shanks, Sycamore Real Estate Group. IRMLS
- $235,0003 bd2 ba2k sqft3915 Washington Ave, Bedford, IN 47421ActiveMLS ID #22115385, Terisa Messmer, Key Realty Indiana. MIBOR as distributed by MLS GRID
- $249,9003 bd2 ba1.4k sqft185 Vinegar Hill Rd, Bedford, IN 47421For SaleMLS ID #202624207, Nathan Staggs, Hoosier Homefinders, Inc.. IRMLS
- $349,9004 bd3 ba2.6k sqft731 Rocky Crk, Bedford, IN 47421For SaleMLS ID #202611598, Matthew E Corey, Williams Carpenter Realtors. IRMLS
- $245,0003 bd2 ba1.2k sqft3497 Tunnelton Rd, Bedford, IN 47421For SaleMLS ID #202620058, Keely Baker, RE/MAX Acclaimed Properties. IRMLS
- $290,0003 bd2 ba3k sqft2107 Park Ave, Bedford, IN 47421For SaleMLS ID #202626225, Haley E McLaughlin, Showcase Indiana Real Estate. IRMLS
- $299,9003 bd3 ba1.9k sqft558 Pinewood Dr, Bedford, IN 47421For SaleMLS ID #202607271, Melissa Fulk, Valu-net Realty. IRMLS
- $319,0003 bd2 ba1.5k sqft20 Trinton Ave, Bedford, IN 47421For SaleMLS ID #202627635, Natasha Johns, Williams Carpenter Realtors. IRMLS
- $325,0003 bd3 ba1.9k sqft206 Woodcliff Way, Bedford, IN 47421For SaleMLS ID #202548547, Laura Beatty, Century 21 Scheetz - Bloomington. IRMLS
- $289,9003 bd1 ba1.6k sqft938 McFadden Ridge Rd, Bedford, IN 47421For SaleMLS ID #202626806, Christina Root, Hawkins & Root Real Estate. IRMLS
- $359,9003 bd2 ba2.2k sqft5529 Us Highway 50 E, Bedford, IN 47421For SaleMLS ID #202613902, Bobbi J Benish, Benish Real Estate Group. IRMLS
- $440,0005 bd3 ba2.8k sqft475 Boyd Ln, Bedford, IN 47421For SaleMLS ID #202613522, Juan Carlos Carrasquel CCIM, The JuanSells.com Realty Co. IRMLS
