Remodeled 5-bedroom home on 3 parcels totaling 3.31 acres (House can be bought with only one parcel, or two for a lower price). Almost 3,000 sf. Open floor plan. Modern deck, front porch and large concrete patio off the walkout basement. 3 full bathrooms with tile floors, tiled showers. Kitchen has plenty of cabinets, quartz white countertops and breakfast bar. Two zones hvac system. Fireplace. Propane heating, range and fireplace. Appliances, HVAC, water heater are less than 3 years old
Active
Price cut: $2.2K (10/5)
$422,807
475 Boyd Ln, Bedford, IN 47421
5beds
2,839sqft
Single Family Residence
Built in 1979
3.31 Acres Lot
$419,700 Zestimate®
$--/sqft
$-- HOA
What's special
Modern deckQuartz white countertopsFront porchTiled showersBreakfast barTwo zones hvac systemOpen floor plan
- 182 days
- 443
- 37
Zillow last checked:
Listing updated:
Listed by:
Juan Carlos Carrasquel CCIM Juan@JuanSells.com,
The JuanSells.com Realty Co
Source: IRMLS,MLS#: 202613522
Facts & features
Interior
Bedrooms & bathrooms
- Bedrooms: 5
- Bathrooms: 3
- Full bathrooms: 3
- Main level bedrooms: 2
Bedroom 1
- Level: Upper
Bedroom 2
- Level: Upper
Dining room
- Level: Main
- Area: 143
- Dimensions: 11 x 13
Kitchen
- Level: Main
- Area: 288
- Dimensions: 24 x 12
Living room
- Level: Main
- Area: 285
- Dimensions: 19 x 15
Heating
- Propane, Forced Air
Cooling
- Central Air, Ceiling Fan(s)
Appliances
- Included: Disposal, Dishwasher, Microwave, Refrigerator, Gas Range
Features
- 1st Bdrm En Suite, Breakfast Bar, Ceiling-9+, Countertops-Solid Surf, Open Floorplan, Stand Up Shower, Main Level Bedroom Suite
- Flooring: Laminate, Tile
- Windows: Blinds
- Basement: Full,Walk-Out Access,Finished,Concrete
- Number of fireplaces: 1
- Fireplace features: Living Room, Gas Log
Interior area
- Total structure area: 2,935
- Total interior livable area: 2,839 sqft
- Finished area above ground: 2,095
- Finished area below ground: 744
Property
Parking
- Total spaces: 1
- Parking features: Attached, Gravel
- Attached garage spaces: 1
- Has uncovered spaces: Yes
Features
- Levels: One and One Half
- Stories: 1.5
- Patio & porch: Patio, Porch Covered
- Fencing: None
- Has view: Yes
- Waterfront features: Waterfront-High Bank
Lot
- Size: 3.31 Acres
- Features: Few Trees, Rolling Slope, Rural
Details
- Parcel number: 470708300077.000009
Construction
Type & style
- Home type: SingleFamily
- Architectural style: Other
- Property subtype: Single Family Residence
Materials
- Vinyl Siding
- Roof: Asphalt,Shingle
Condition
- New construction: No
- Year built: 1979
Utilities & green energy
- Electric: Duke Energy Indiana
- Sewer: Septic Tank
- Water: City
Community & HOA
Community
- Security: Smoke Detector(s)
- Subdivision: None
Location
- Region: Bedford
Financial & listing details
- Tax assessed value: $232,600
- Annual tax amount: $1,465
- Date on market: 4/17/2026
Estimated market value
$419,700
$399,000 - $441,000
$2,426/mo
Price history
| Date | Event | Price |
|---|---|---|
| 10/5/2026 | Price change | $422,807-0.5% |
Source:  IRMLS #202613522 Report a problem IRMLS #202613522 Report a problem | ||
| 9/21/2026 | Listing removed | $3,000$1/sqft |
Source: Zillow Rentals Report a problem | ||
| 9/12/2026 | Listed for rent | $3,000+7.1%$1/sqft |
Source: Zillow Rentals Report a problem | ||
| 8/7/2026 | Price change | $425,000-3.4% |
Source: IRMLS #202613522 Report a problem | ||
| 7/30/2026 | Listing removed | $2,800$1/sqft |
Source: Zillow Rentals Report a problem | ||
| 6/18/2026 | Price change | $440,000-2.2% |
Source: IRMLS #202613522 Report a problem | ||
| 4/17/2026 | Listed for sale | $450,000 |
Source: IRMLS #202613522 Report a problem | ||
| 3/6/2026 | Listing removed | $450,000 |
Source: IRMLS #202606999 Report a problem | ||
| 3/5/2026 | Listed for sale | $450,000 |
Source: IRMLS #202606999 Report a problem | ||
| 2/1/2026 | Listed for rent | $2,800-6.7%$1/sqft |
Source: Zillow Rentals Report a problem | ||
| 5/30/2024 | Listed for rent | $3,000$1/sqft |
Source: Zillow Rentals Report a problem | ||
| 5/21/2024 | Listing removed | -- |
Source: Zillow Rentals Report a problem | ||
| 11/19/2023 | Listed for rent | $3,000$1/sqft |
Source: Zillow Rentals Report a problem | ||
Public tax history
| Year | Property taxes | Tax assessment |
|---|---|---|
| 2025 | $3,751 +116.5% | $232,600 -0.5% |
| 2024 | $1,733 +6.1% | $233,700 +10.6% |
| 2023 | $1,633 +23.7% | $211,300 +8% |
| 2022 | $1,320 +6.1% | $195,700 +13.1% |
| 2021 | $1,244 +1% | $173,000 +5% |
| 2020 | $1,232 +4.2% | $164,700 +2.6% |
| 2019 | $1,182 +7.9% | $160,500 +3.7% |
| 2018 | $1,096 +3.5% | $154,800 +4.7% |
| 2017 | $1,059 | $147,800 +1.3% |
| 2016 | $1,059 +4.1% | $145,900 +1.6% |
| 2014 | $1,018 +2.4% | $143,600 +1.9% |
| 2013 | $994 -8.1% | $140,900 -1.8% |
| 2012 | $1,082 +10.8% | $143,500 +4.6% |
| 2011 | $976 -6.6% | $137,200 +0.3% |
| 2010 | $1,045 -1.2% | $136,800 -1.5% |
| 2009 | $1,058 -7.8% | $138,900 +2.9% |
| 2007 | $1,148 | $135,000 |
Find assessor info on the county website
Monthly payment
Est. payment
Payment breakdown
Explore the cost of this home by adjusting the details. Changes won't be saved.Climate risks
Neighborhood: 47421
Nearby schools
Schools provided by the listing agent
- Elementary: Shawswick
- Middle: Bedford
- High: Bedford-North Lawrence
- District: North Lawrence Community Schools
Source: IRMLS. This data may not be complete. We recommend contacting the local school district to confirm school assignments for this home.

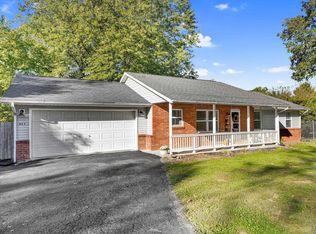
Similar homes
- $399,9004 bd3 ba2.9k sqft365 E Boyd Ln, Bedford, IN 47421For Sale
 MLS ID #202514849, Karen A Goodwine, Williams Carpenter Realtors. IRMLS
 - $344,9003 bd2 ba2.2k sqft5529 Us Highway 50 E, Bedford, IN 47421For Sale
 MLS ID #202613902, Bobbi J Benish, Benish Real Estate Group. IRMLS
 - $394,9005 bd4 ba2.7k sqft305 Candlelight Ln, Oolitic, IN 47451For Sale
 MLS ID #202642378, Molly Shanks, Sycamore Real Estate Group. IRMLS
 - $339,9004 bd4 ba3.6k sqft88 Northern Hills Dr, Bedford, IN 47421For Sale
 MLS ID #202625599, Christina Root, Hawkins & Root Real Estate. IRMLS
